
Jagati जगती
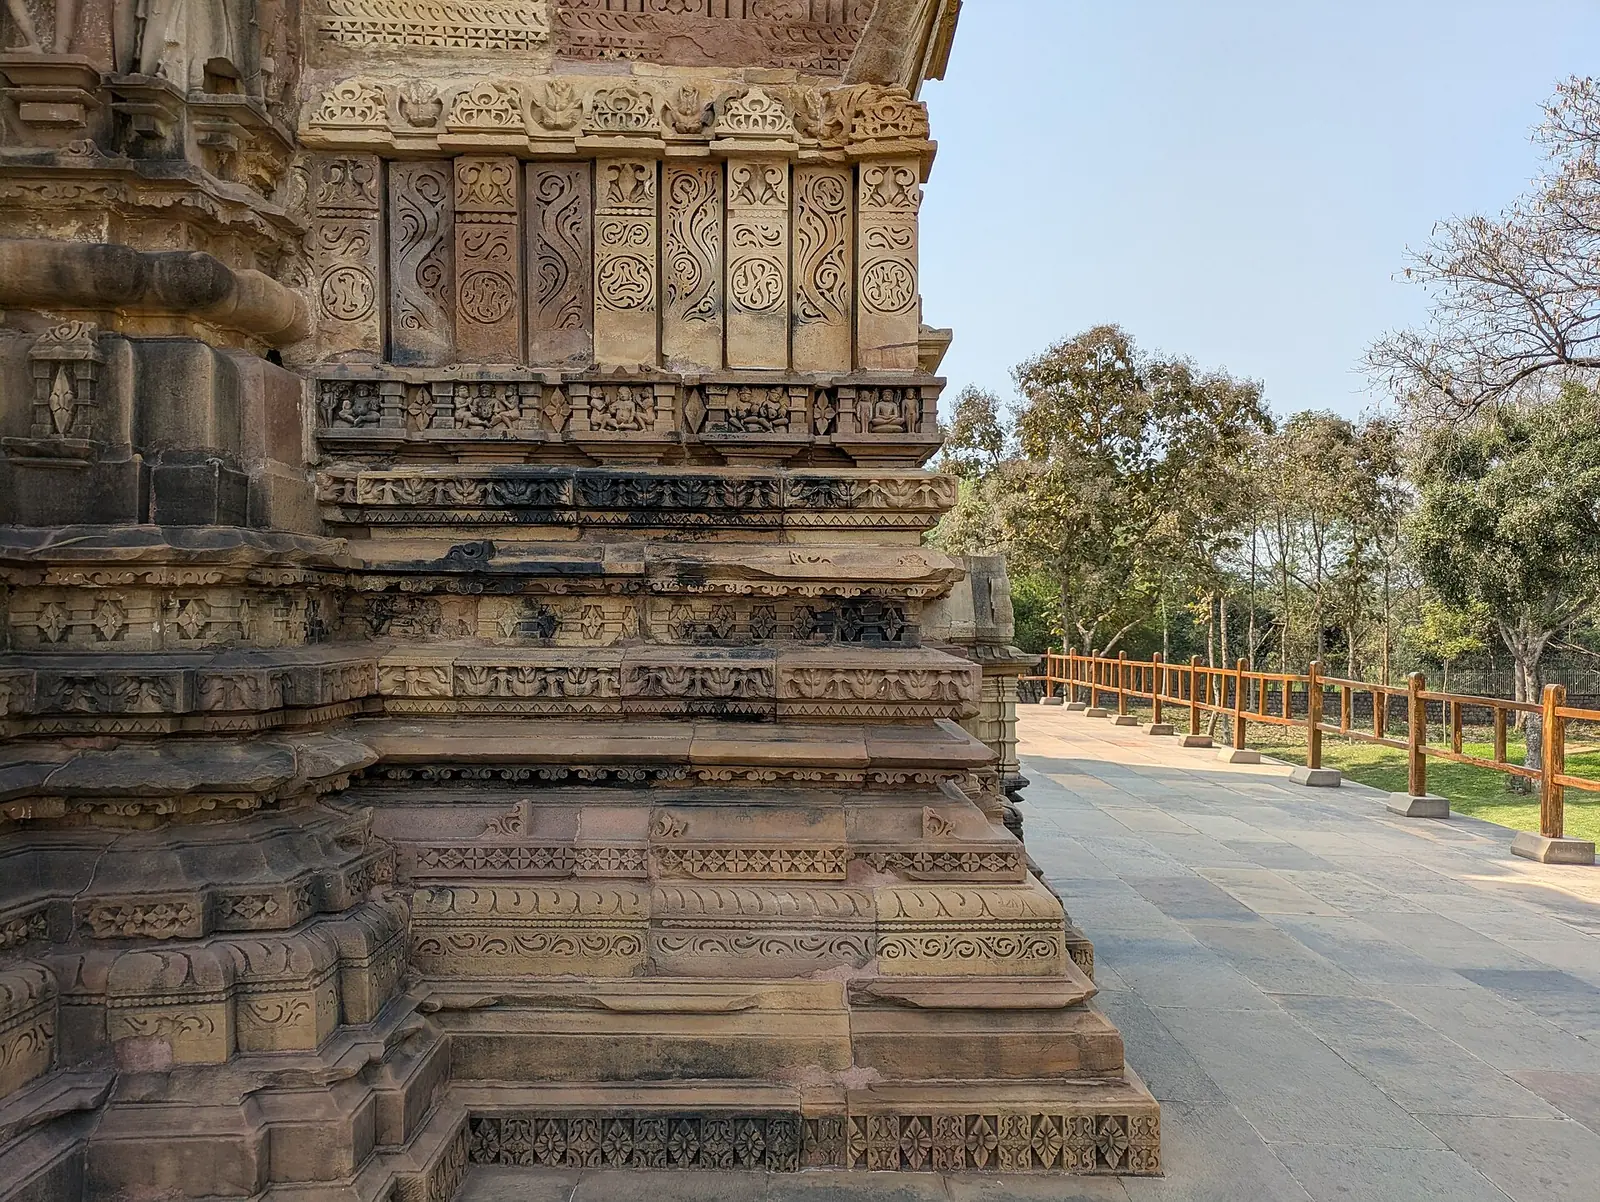
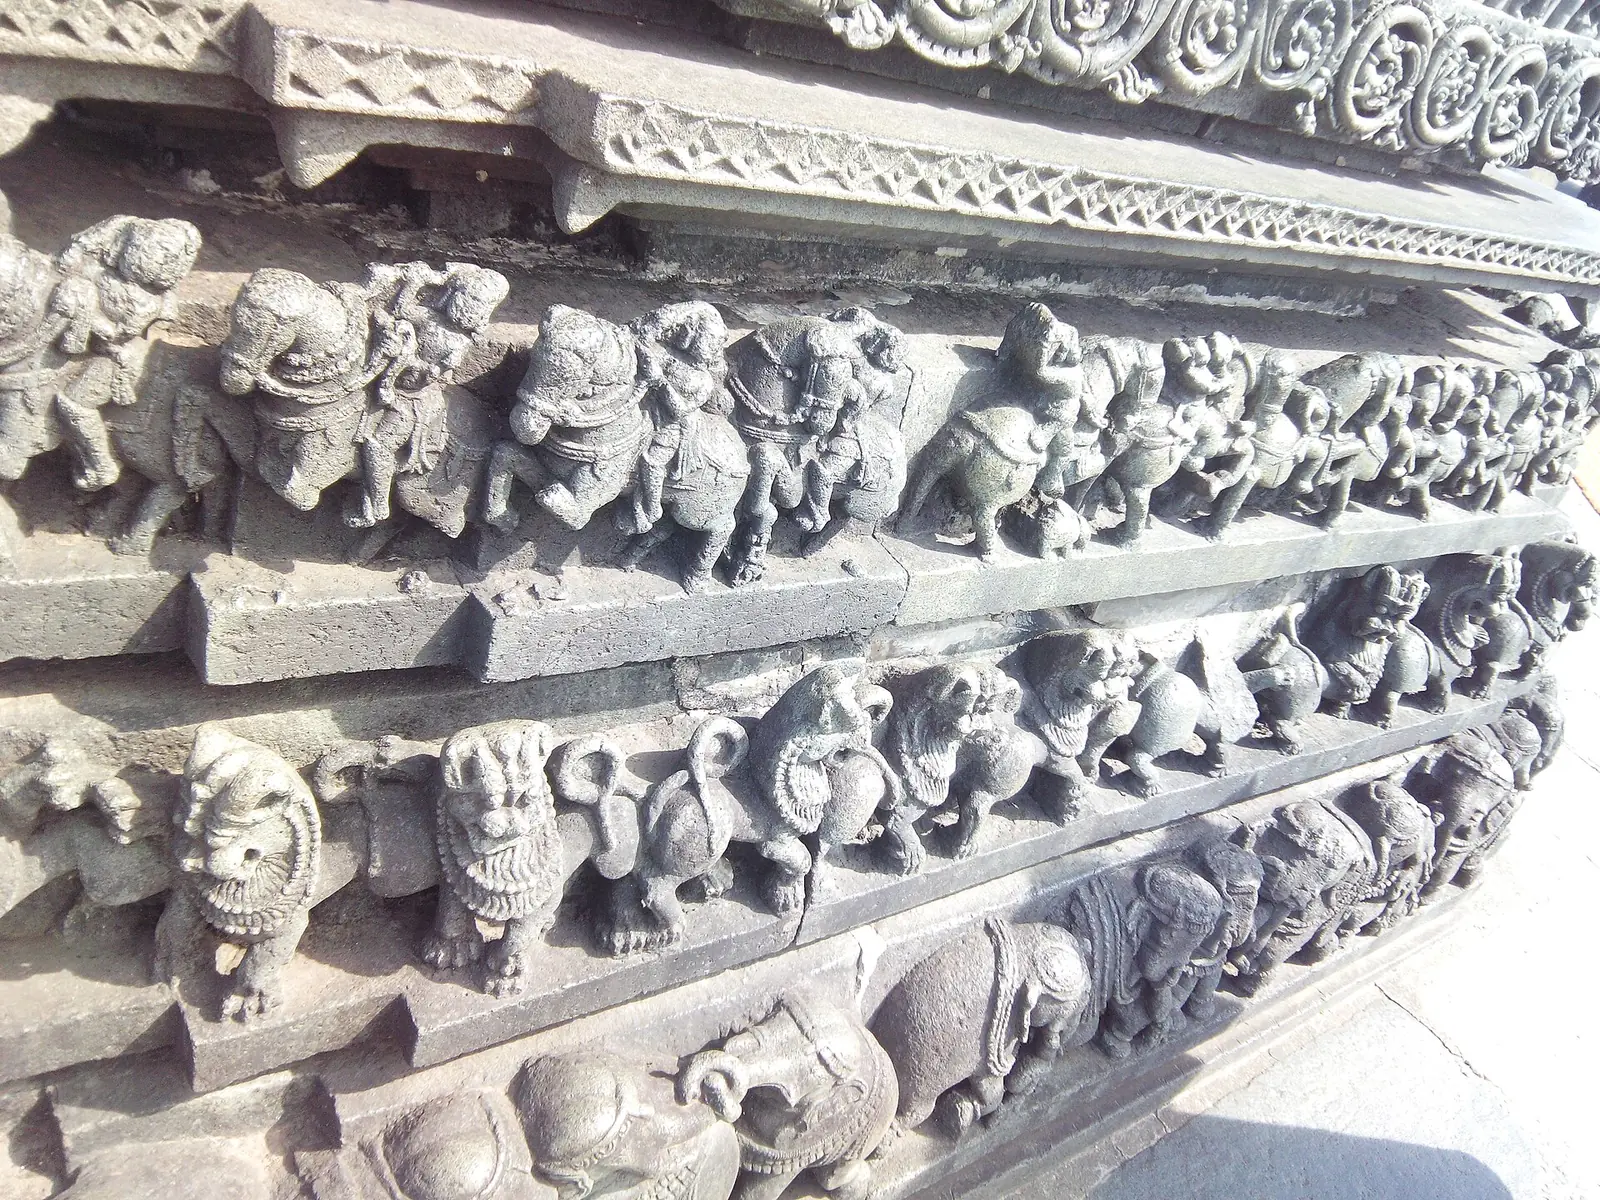
The raised terrace on which the whole temple stands. At Khajuraho the jagati is a high platform reached by steps, and its top is the path for walking round. In Hoysala temples it follows the star-shaped plan of the shrine.
मंदिर
A temple is a model of the cosmos and a mountain for the gods. Learn its styles, its parts, its ornament and the sacred grid it is built on.
Scroll to raise a Nagara temple, stone by stone, from its platform to its flag.
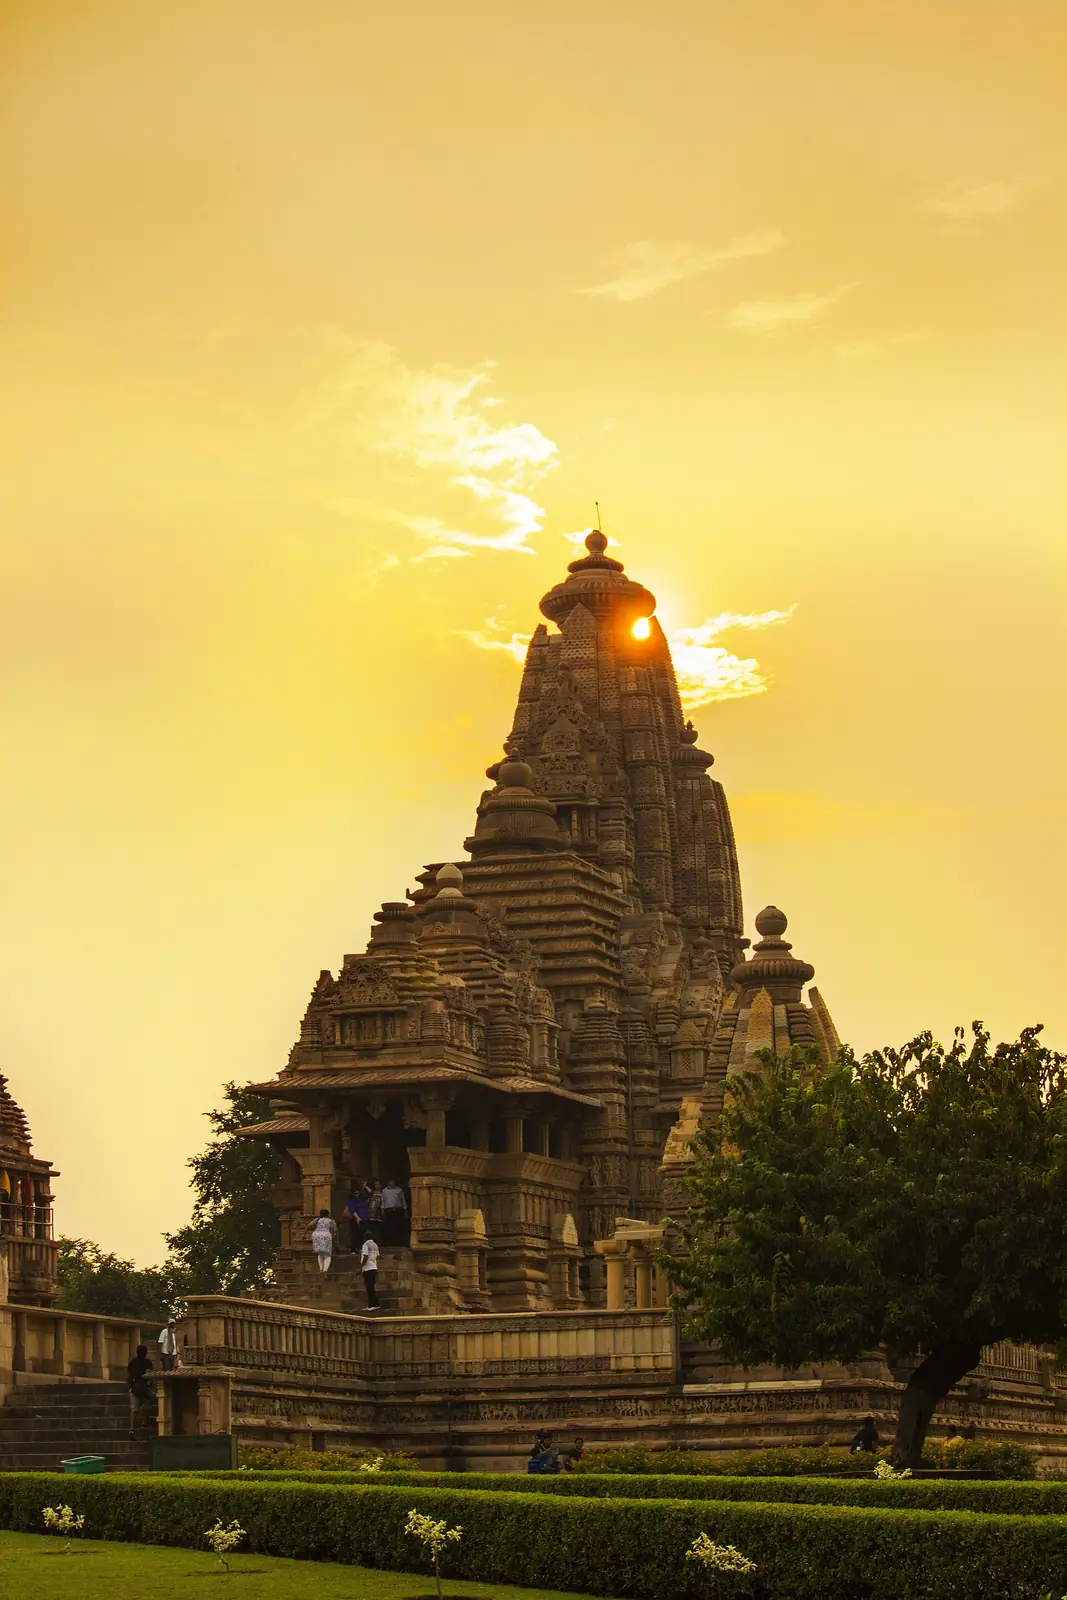 नागर · North IndiaNagaraA curved beehive shikhara crowned by an amalakae.g. Kandariya Mahadeva, Khajuraho
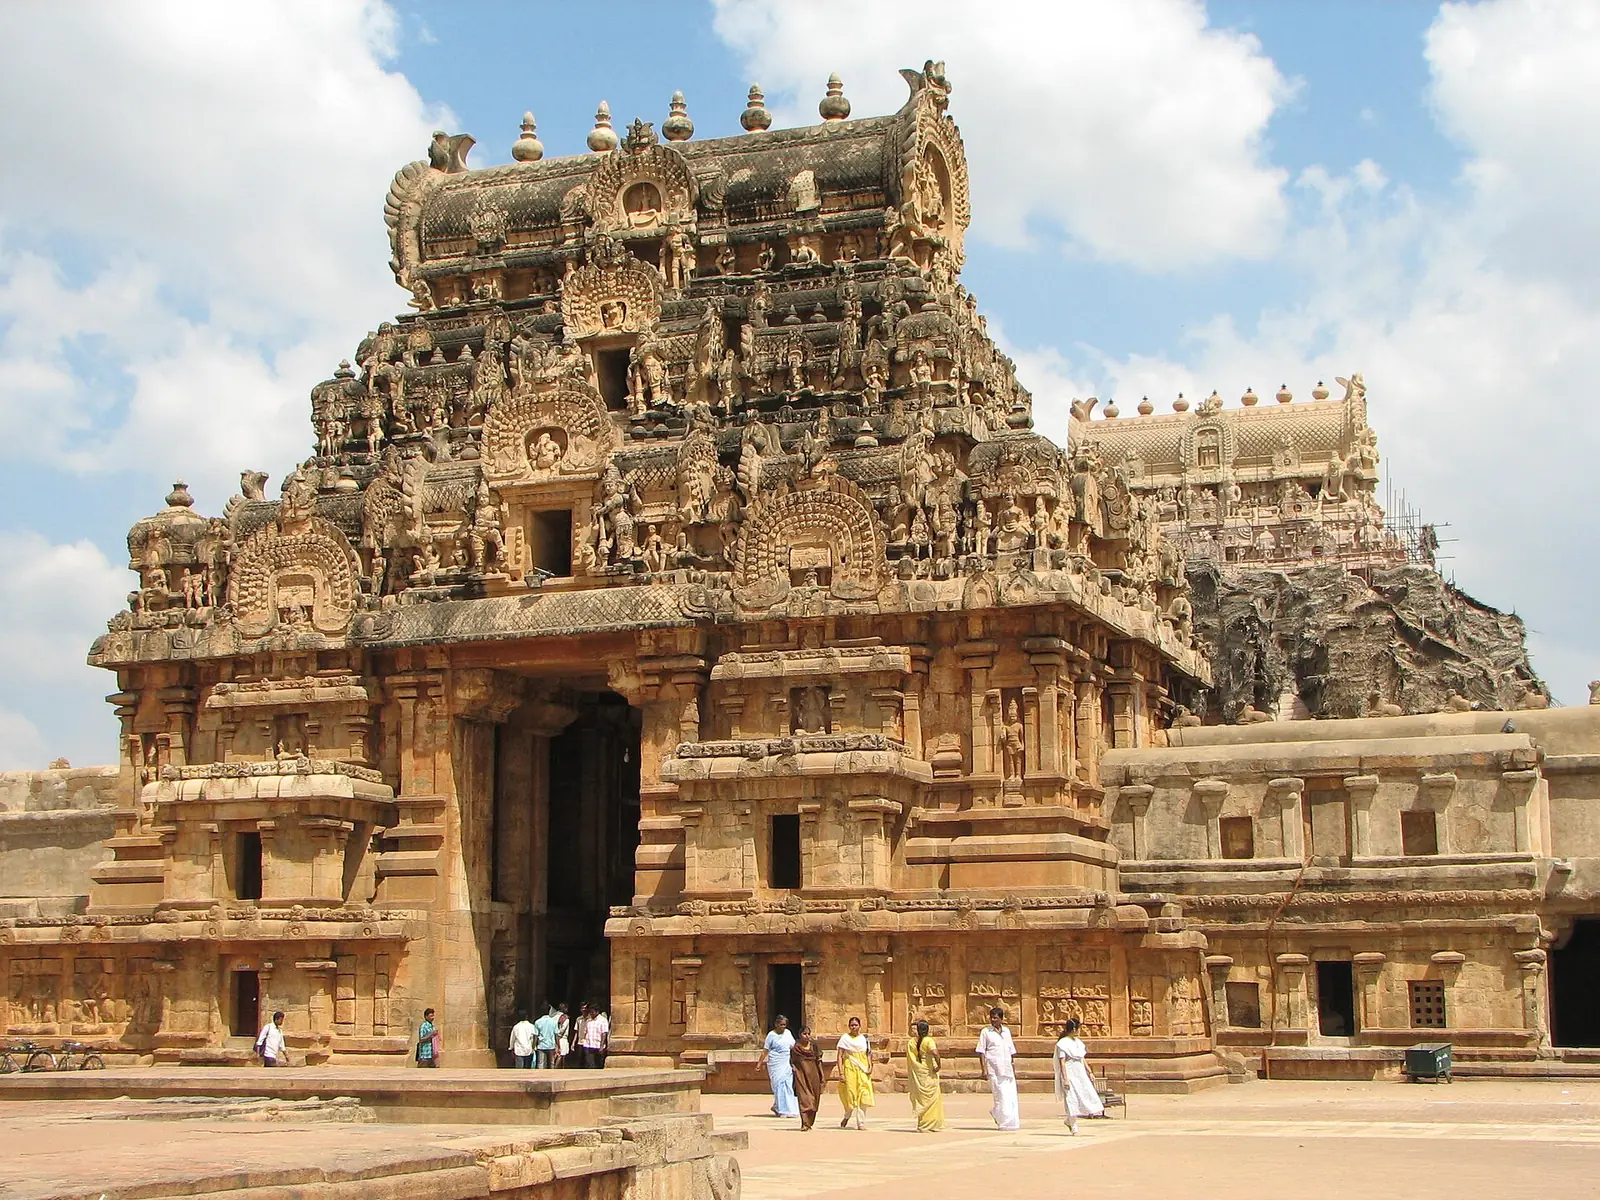 द्राविड · South IndiaDravidaA stepped pyramid vimana; gopurams at the gatese.g. Brihadeeswara, Thanjavur
 वेसर · The DeccanVesaraA blend of both, often on a star-shaped plane.g. Chennakeshava, Belurनागर · North India, from the Himalaya to the DeccanNagaraThe northern temple, its curved tower rising straight from the sanctum and crowned by a ribbed amalaka stone.द्रविड़ · Tamil Nadu and the far southDravidaThe southern temple, whose vimana climbs in storeys of little pavilions to a domed crown.
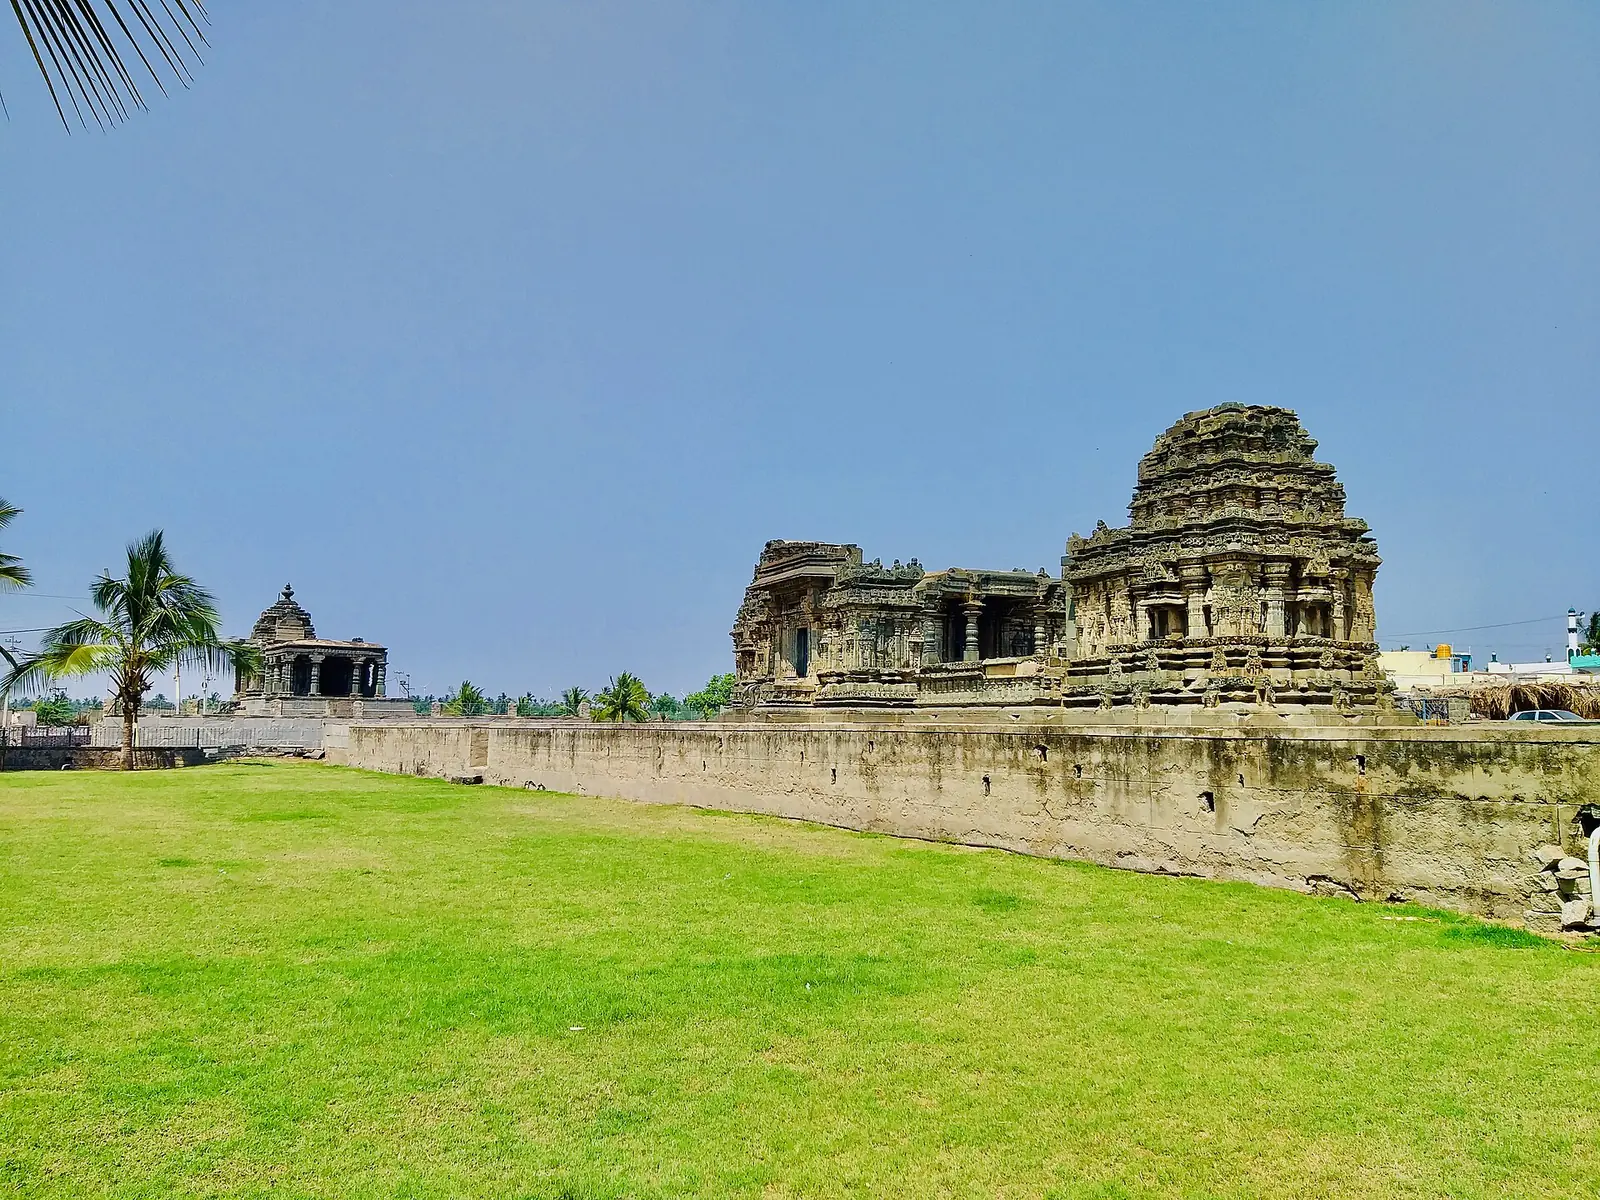 वेसर · Karnataka and the DeccanVesaraThe Deccan blend, where southern storeys and northern curves meet on one tower.
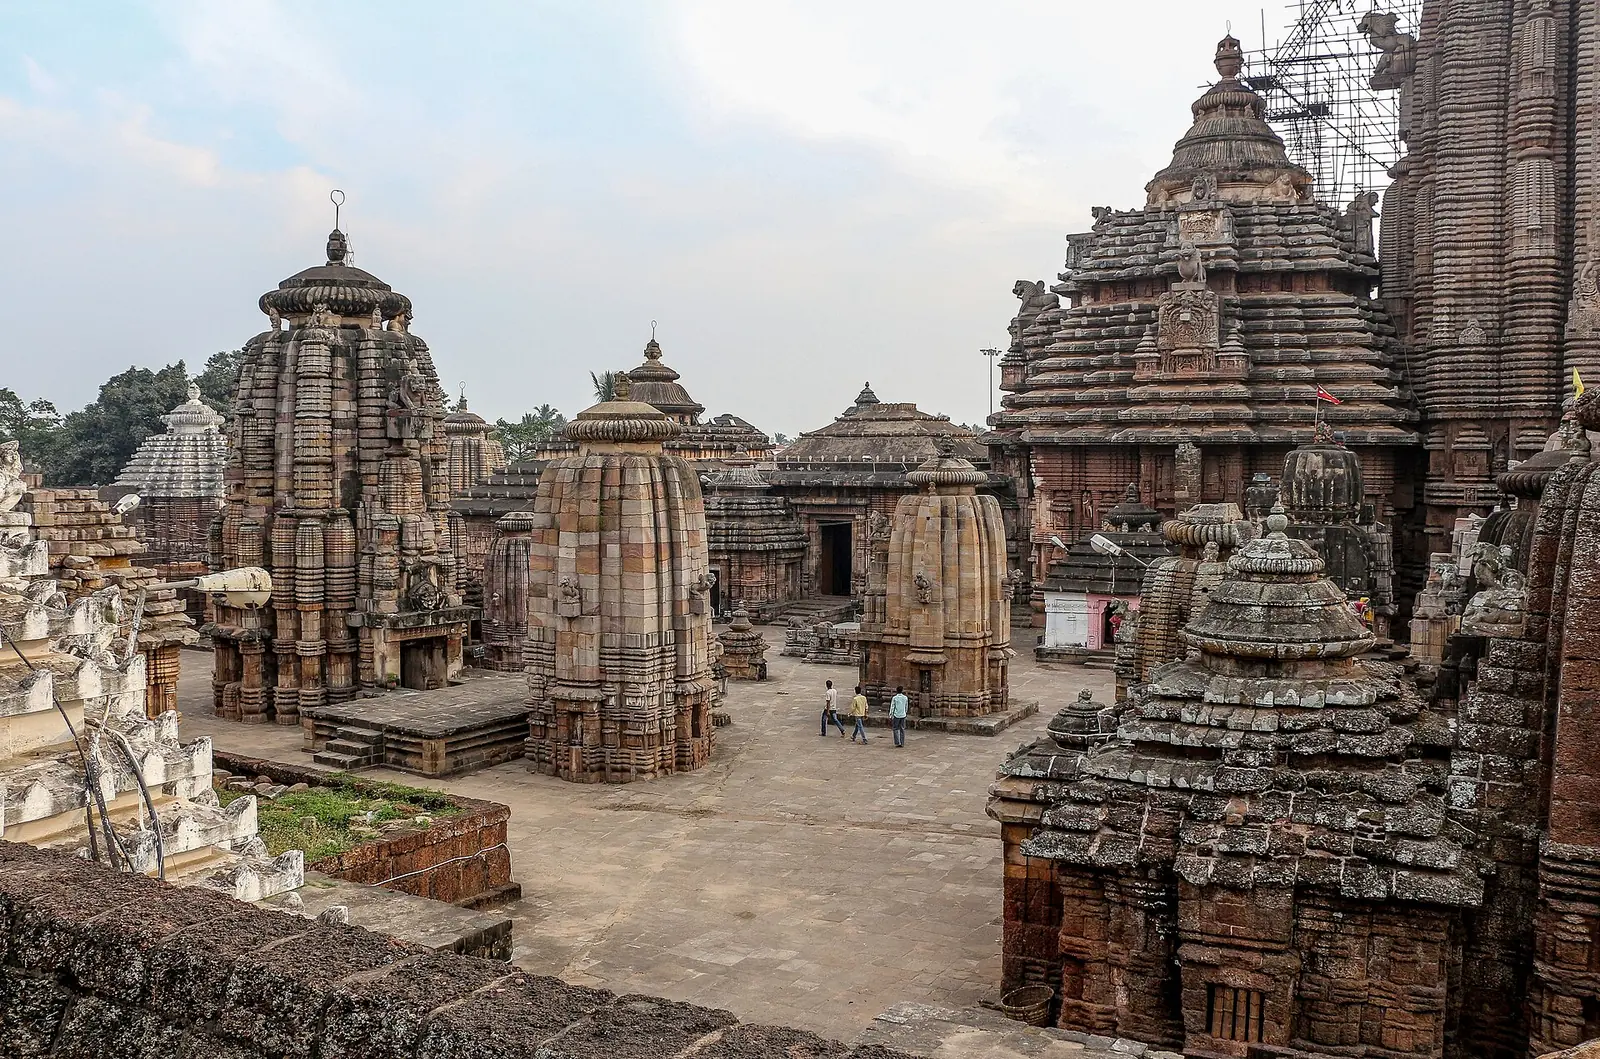 कलिंग · Odisha and northern AndhraKalingaOdisha’s temples, built as a deul and its porch, each named for its roof.
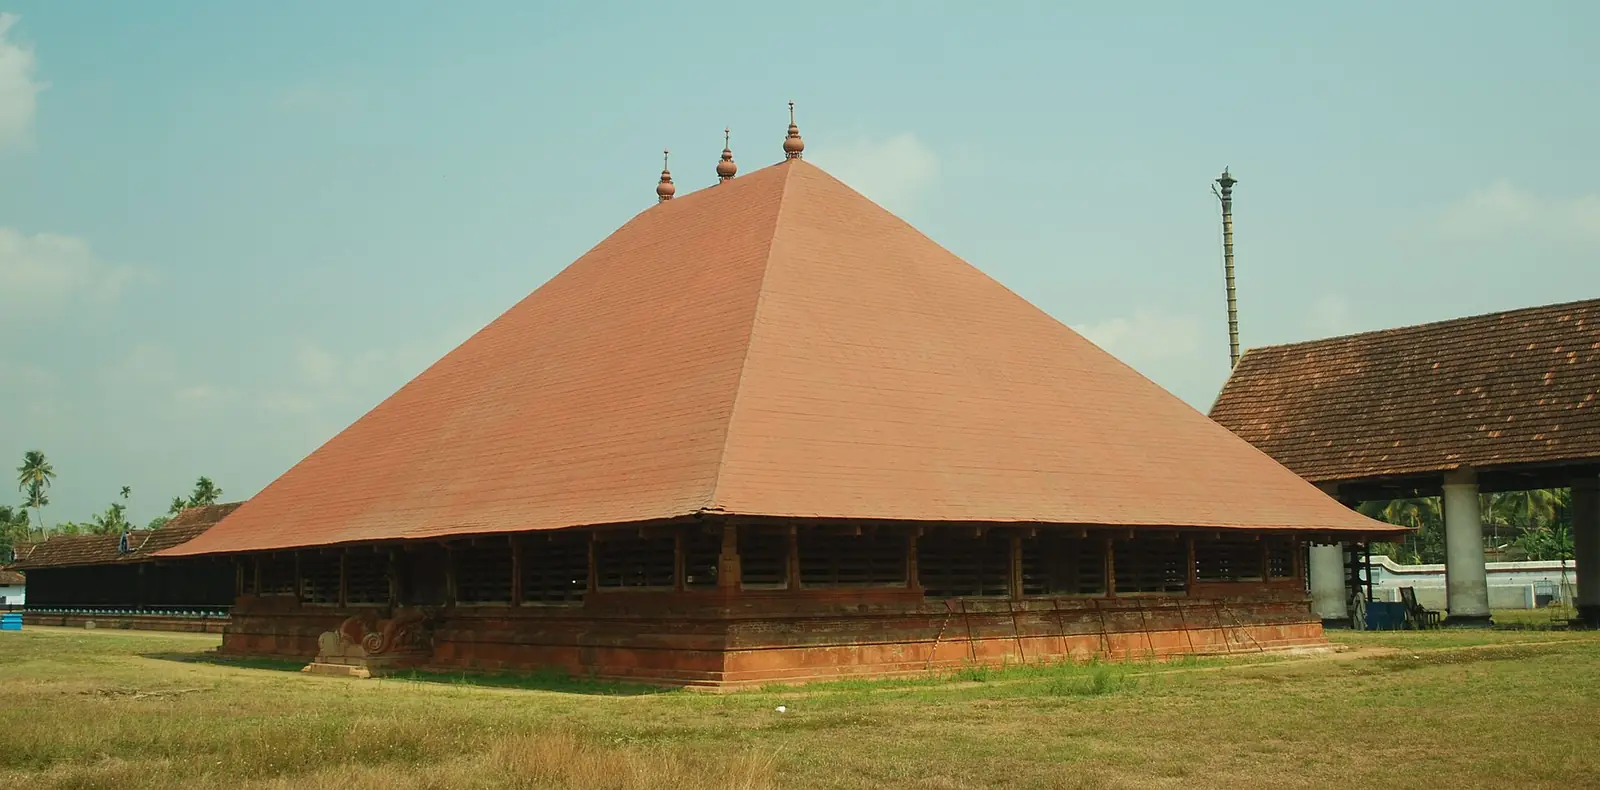
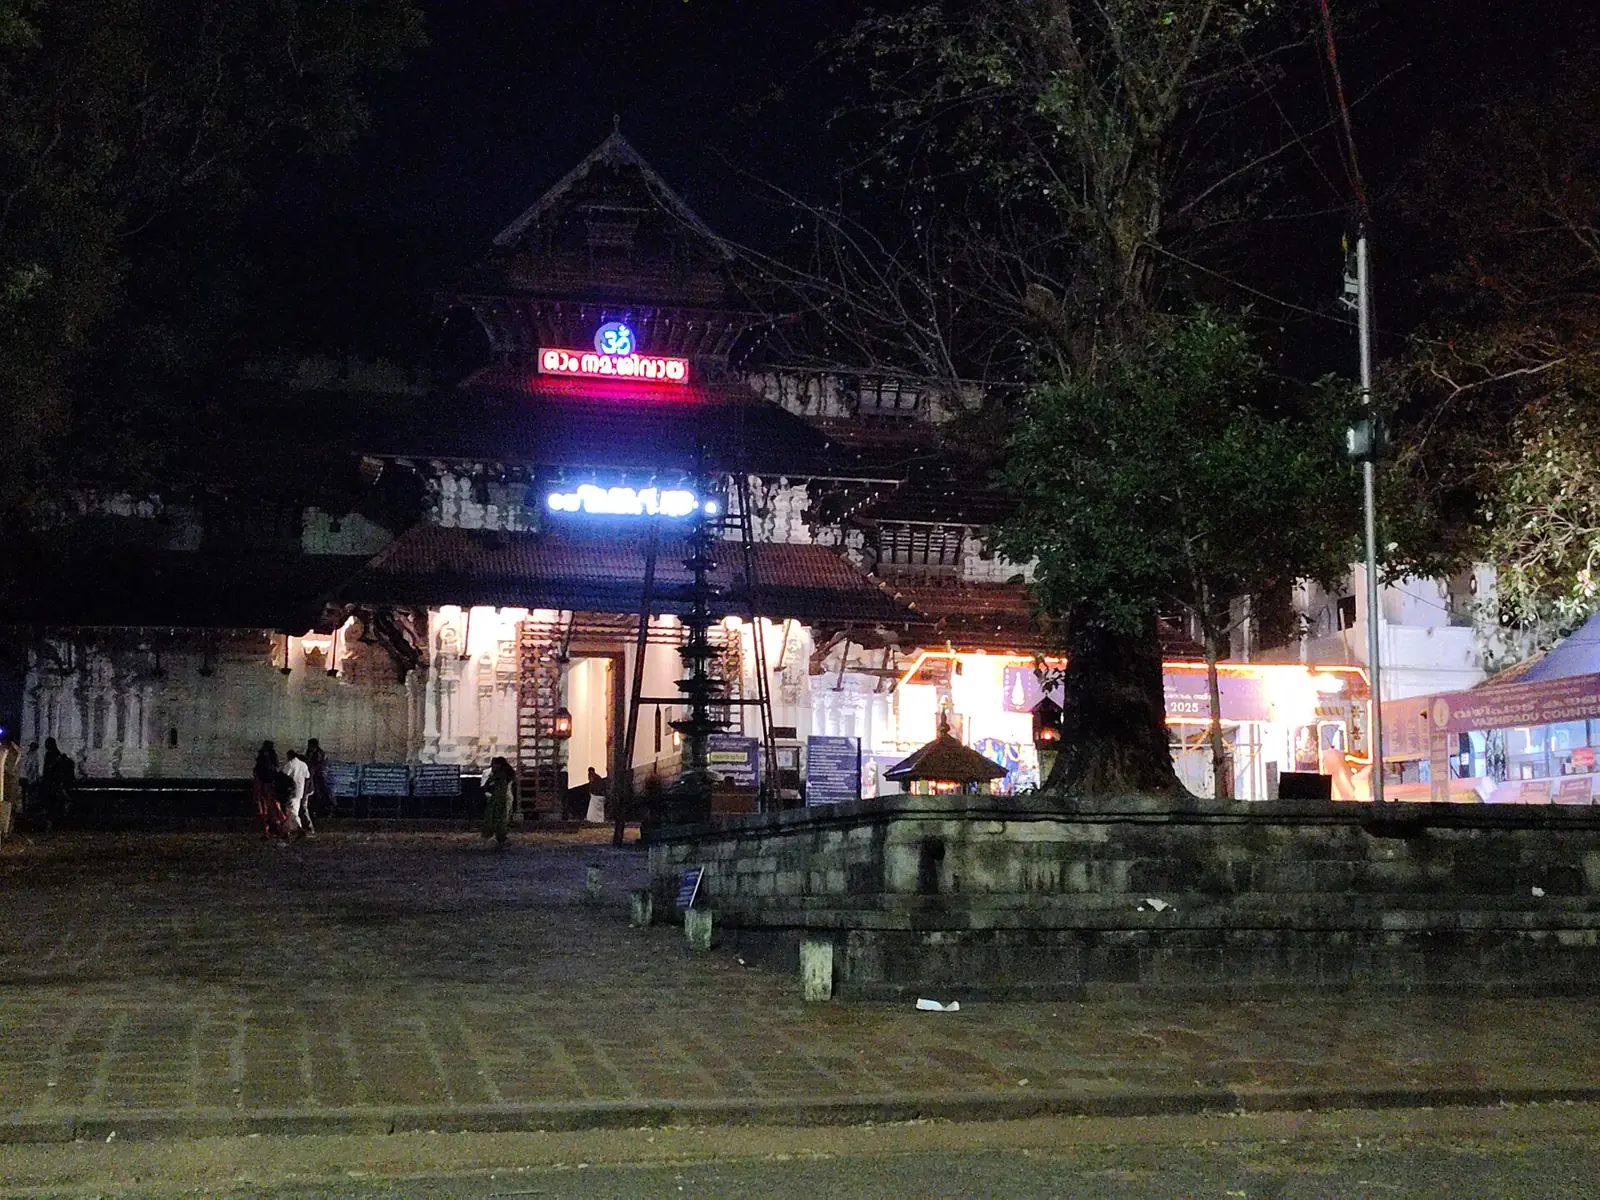 केरल शैली · Kerala and coastal KarnatakaKeralaKerala’s temples shelter under steep sloping roofs of copper and tile, built for monsoon rain.
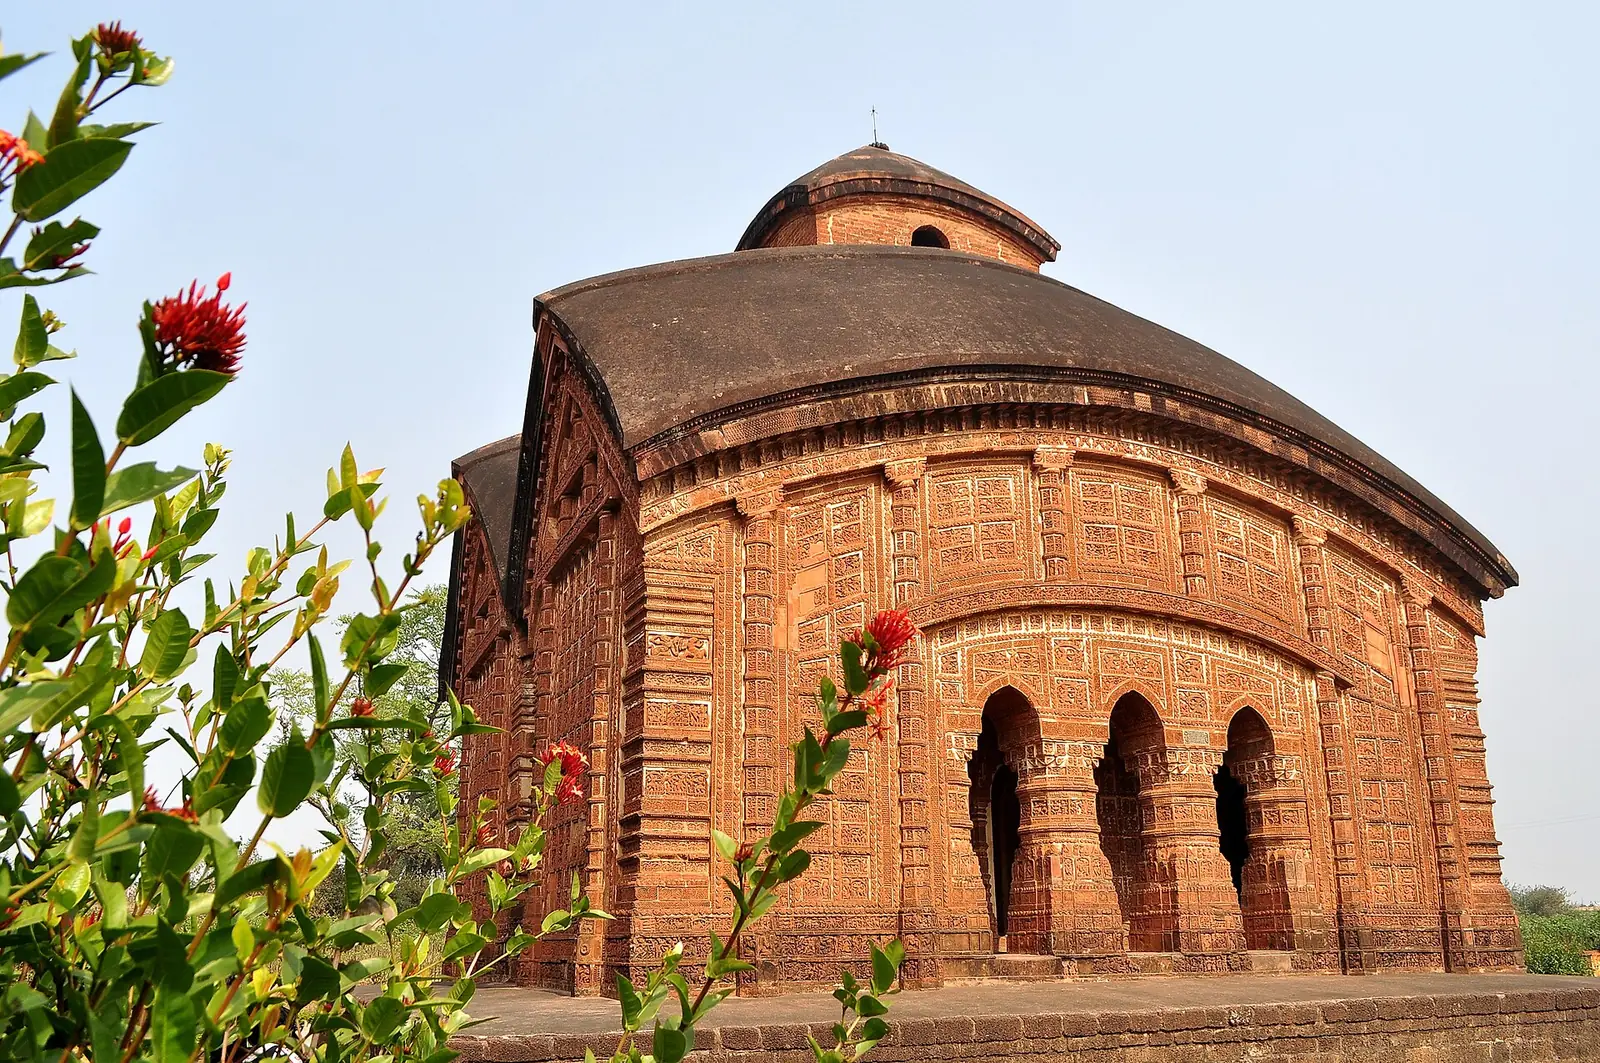 बंगाल शैली · West Bengal and BangladeshBengalBengal built in brick and terracotta, and took the curved thatch of the village hut into stone.
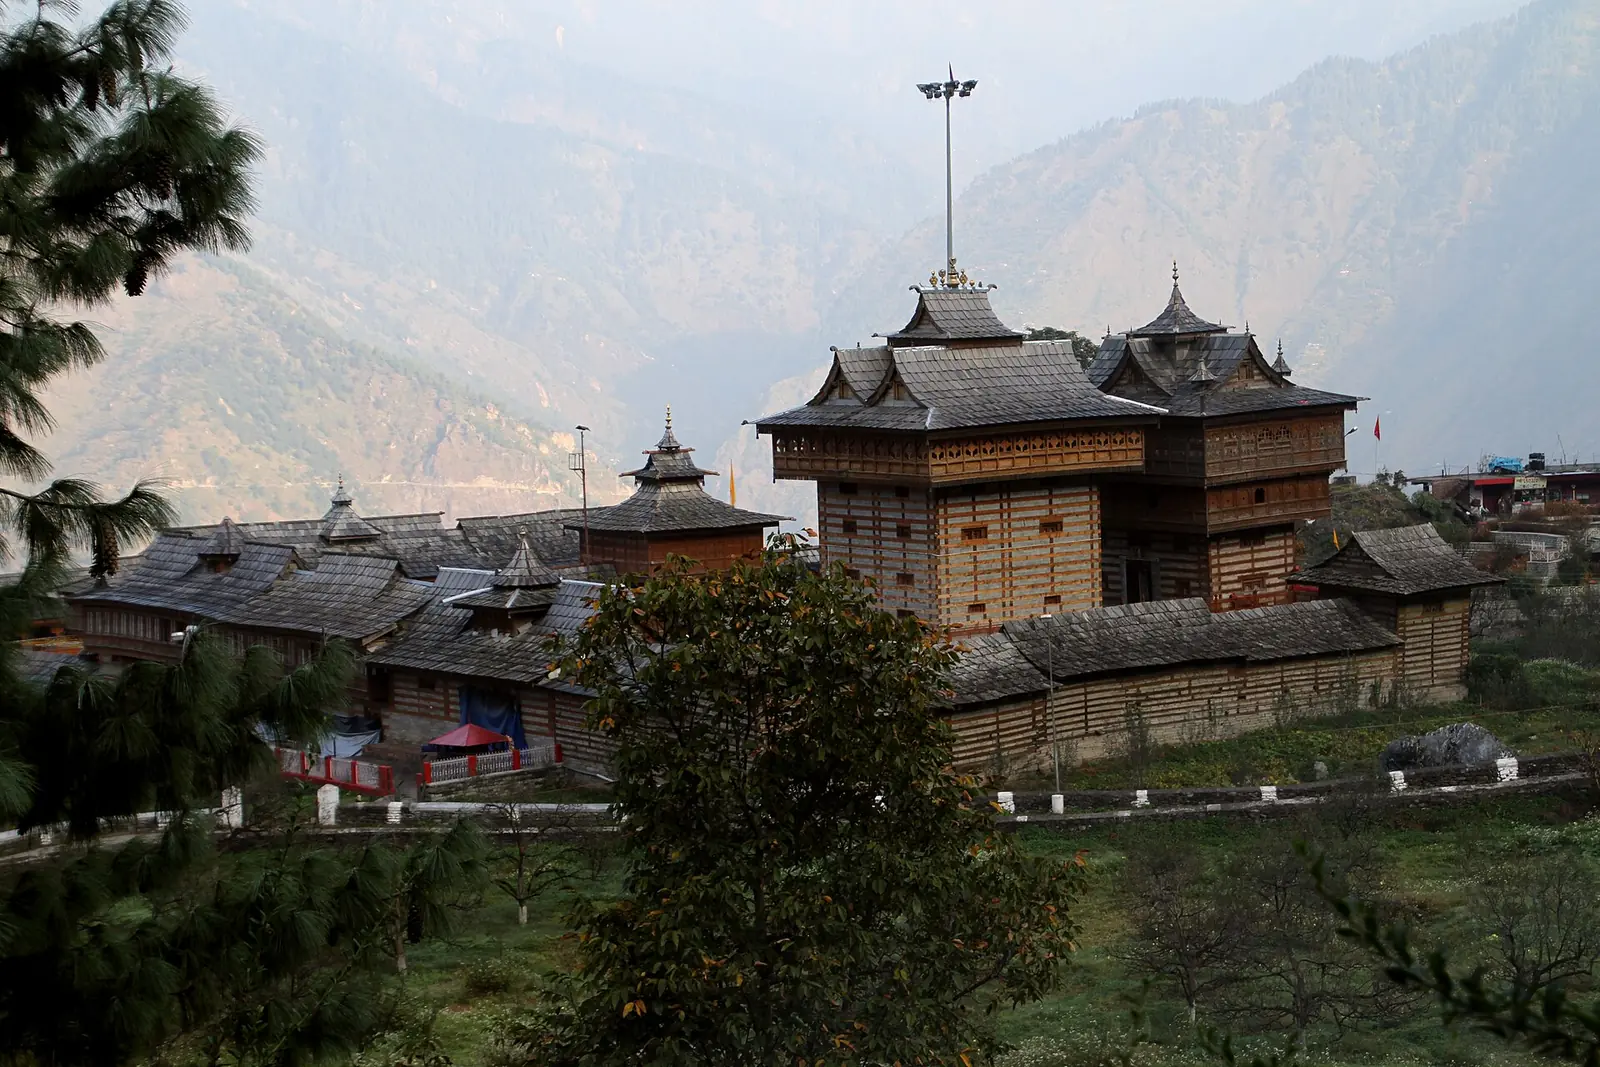 काठ-कुणी · Himachal Pradesh and Uttarakhand hillsHimalayan (Kath-kuni)Hill temples of deodar and stone laid in alternate courses, under slate roofs and carved wooden galleries.
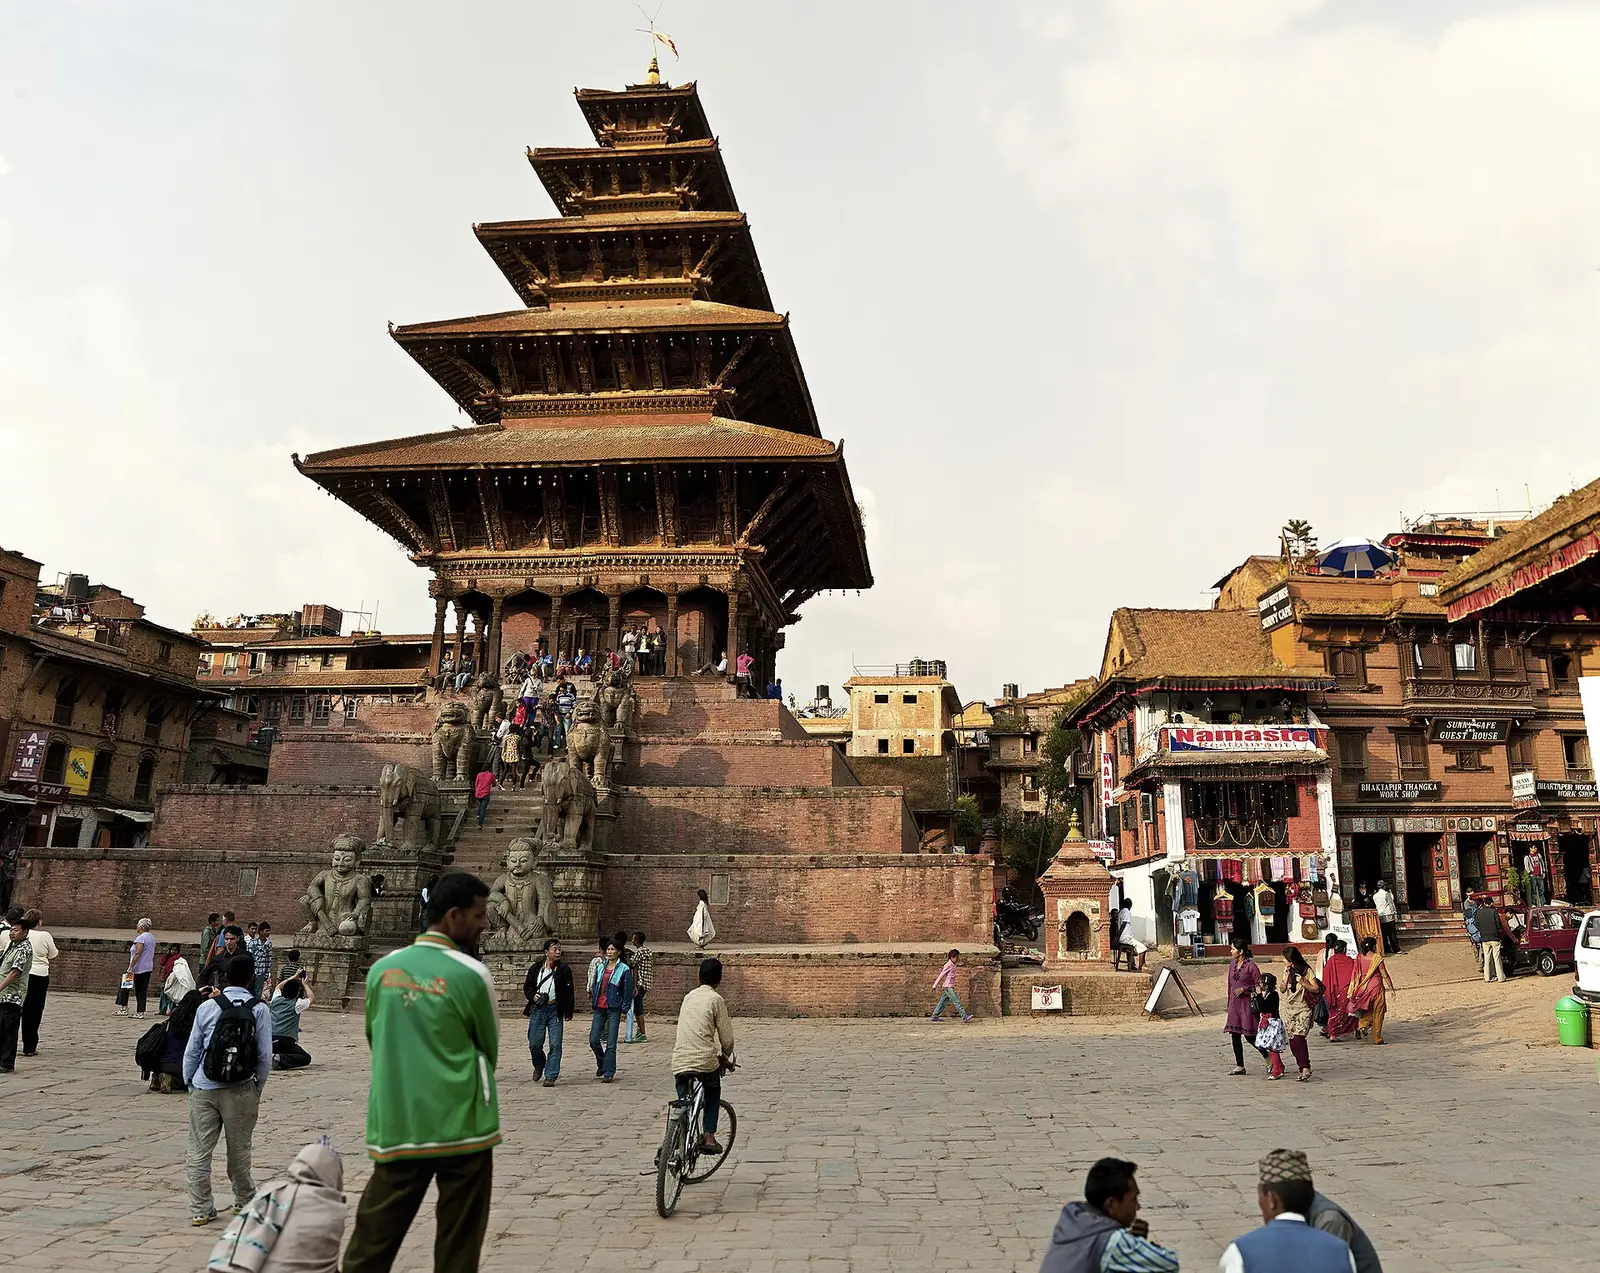 नेपाली पगोडा शैली · Kathmandu valley, NepalNepal pagodaNewar temples stack two to five roofs on a square brick shrine, the eaves held by carved wooden struts.
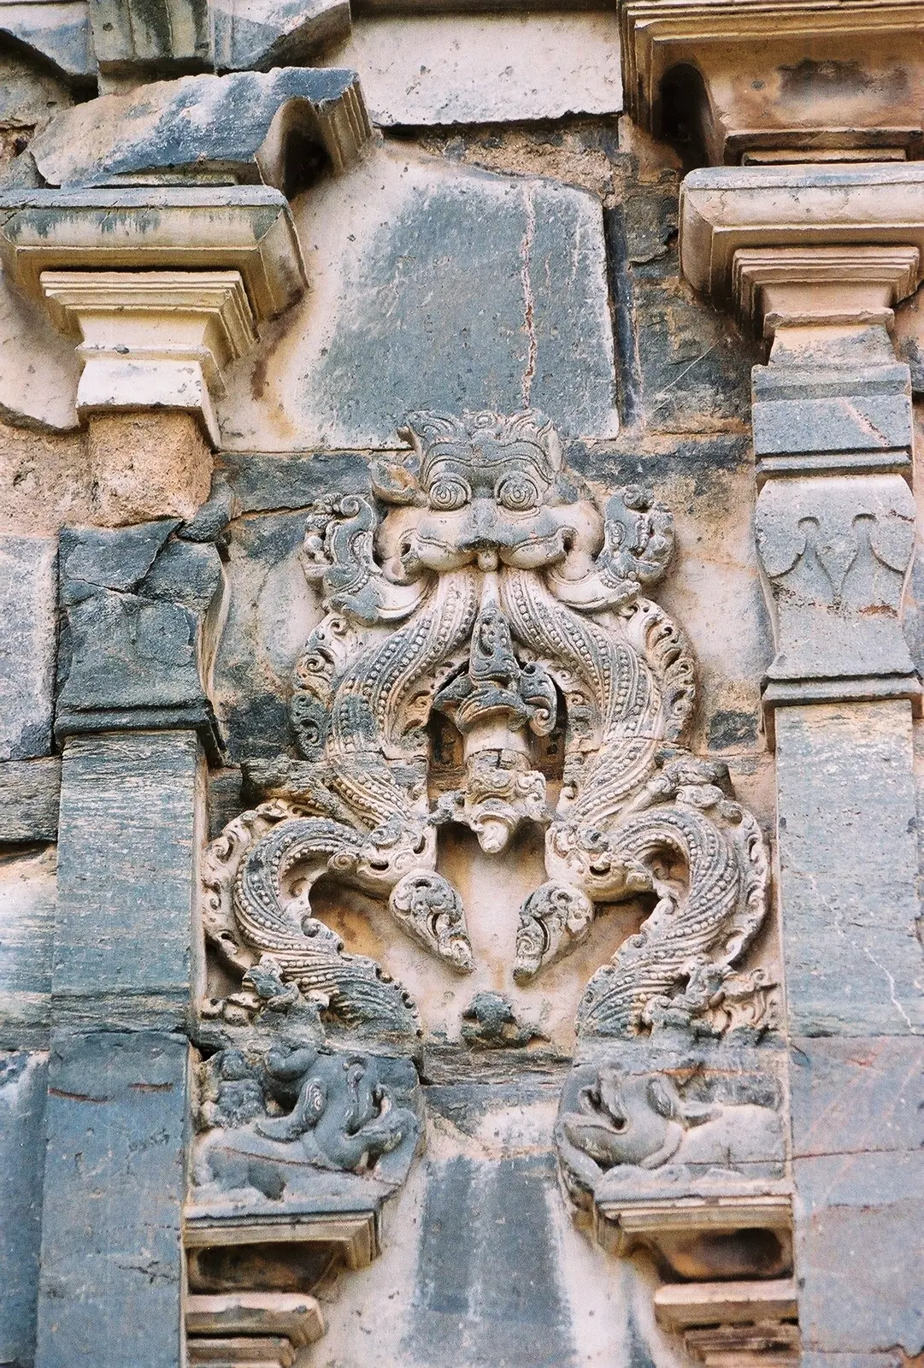
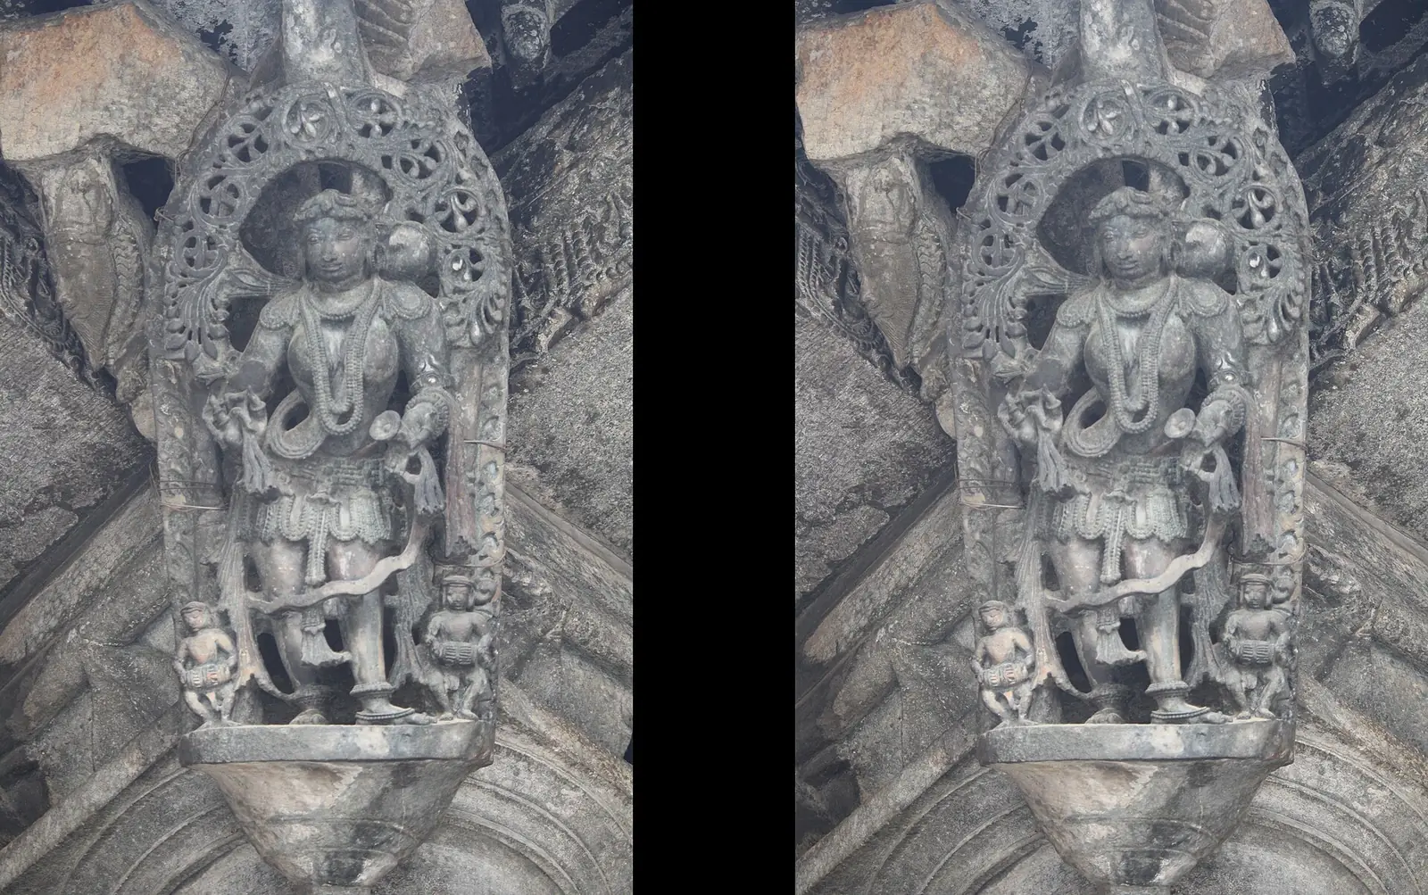
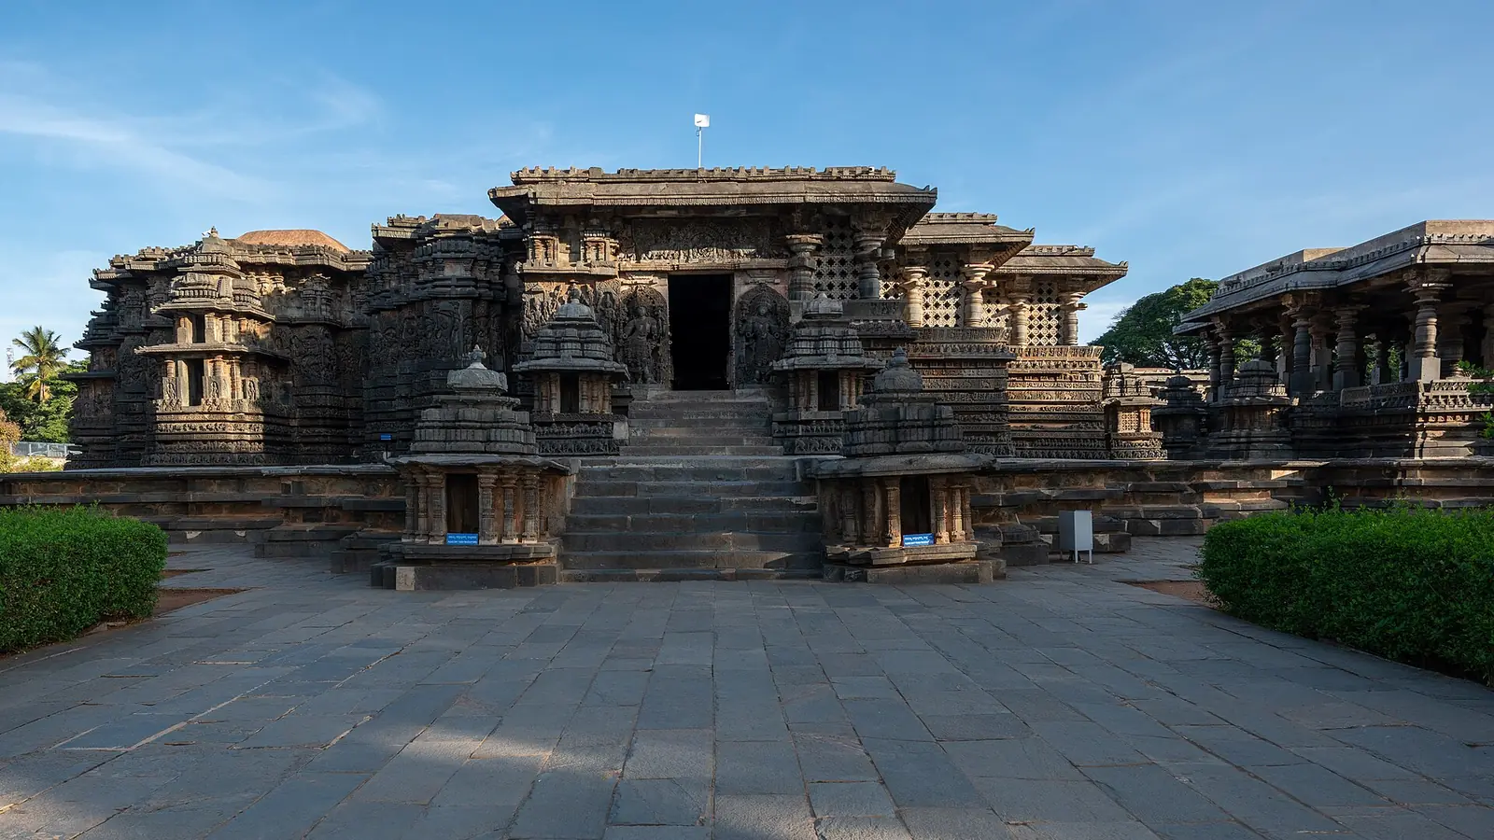 होयसल · Southern KarnatakaHoysalaHoysala temples rise on star-shaped platforms of soft soapstone, every inch of the base carved in bands.
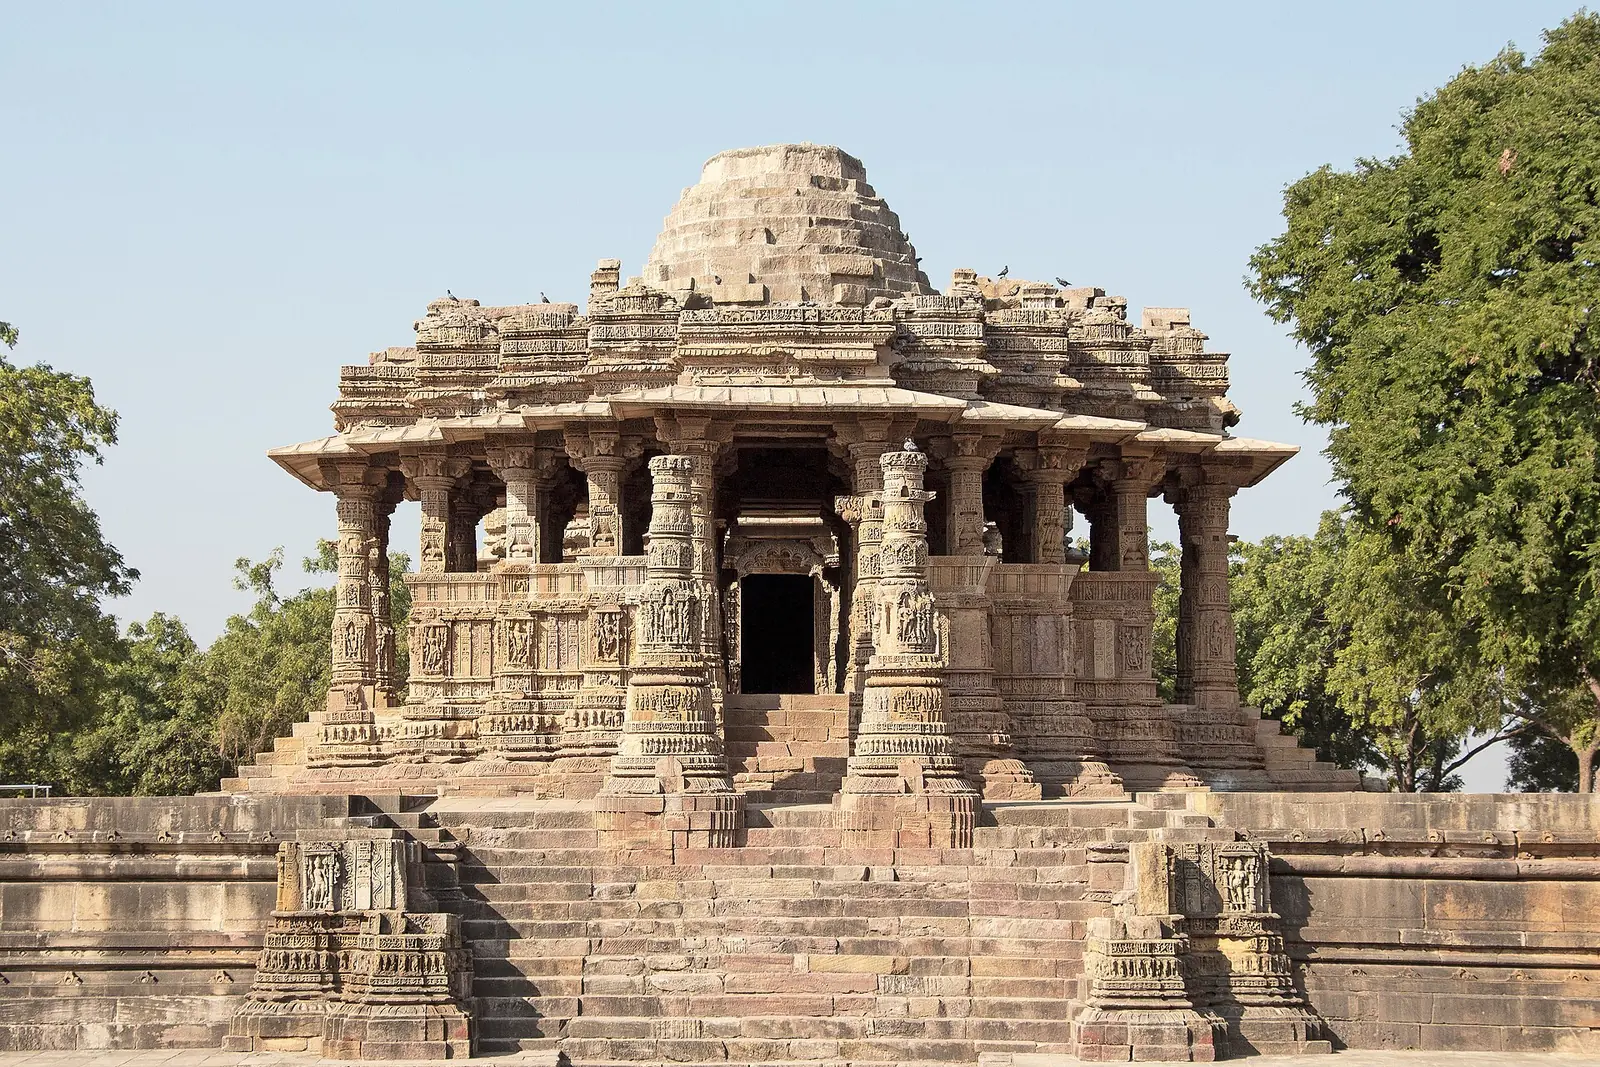 मारु-गुर्जर · Gujarat and RajasthanMaru-Gurjara (Solanki)The temples of Gujarat and Rajasthan, sharp with mouldings, with carved halls and gateway arches.
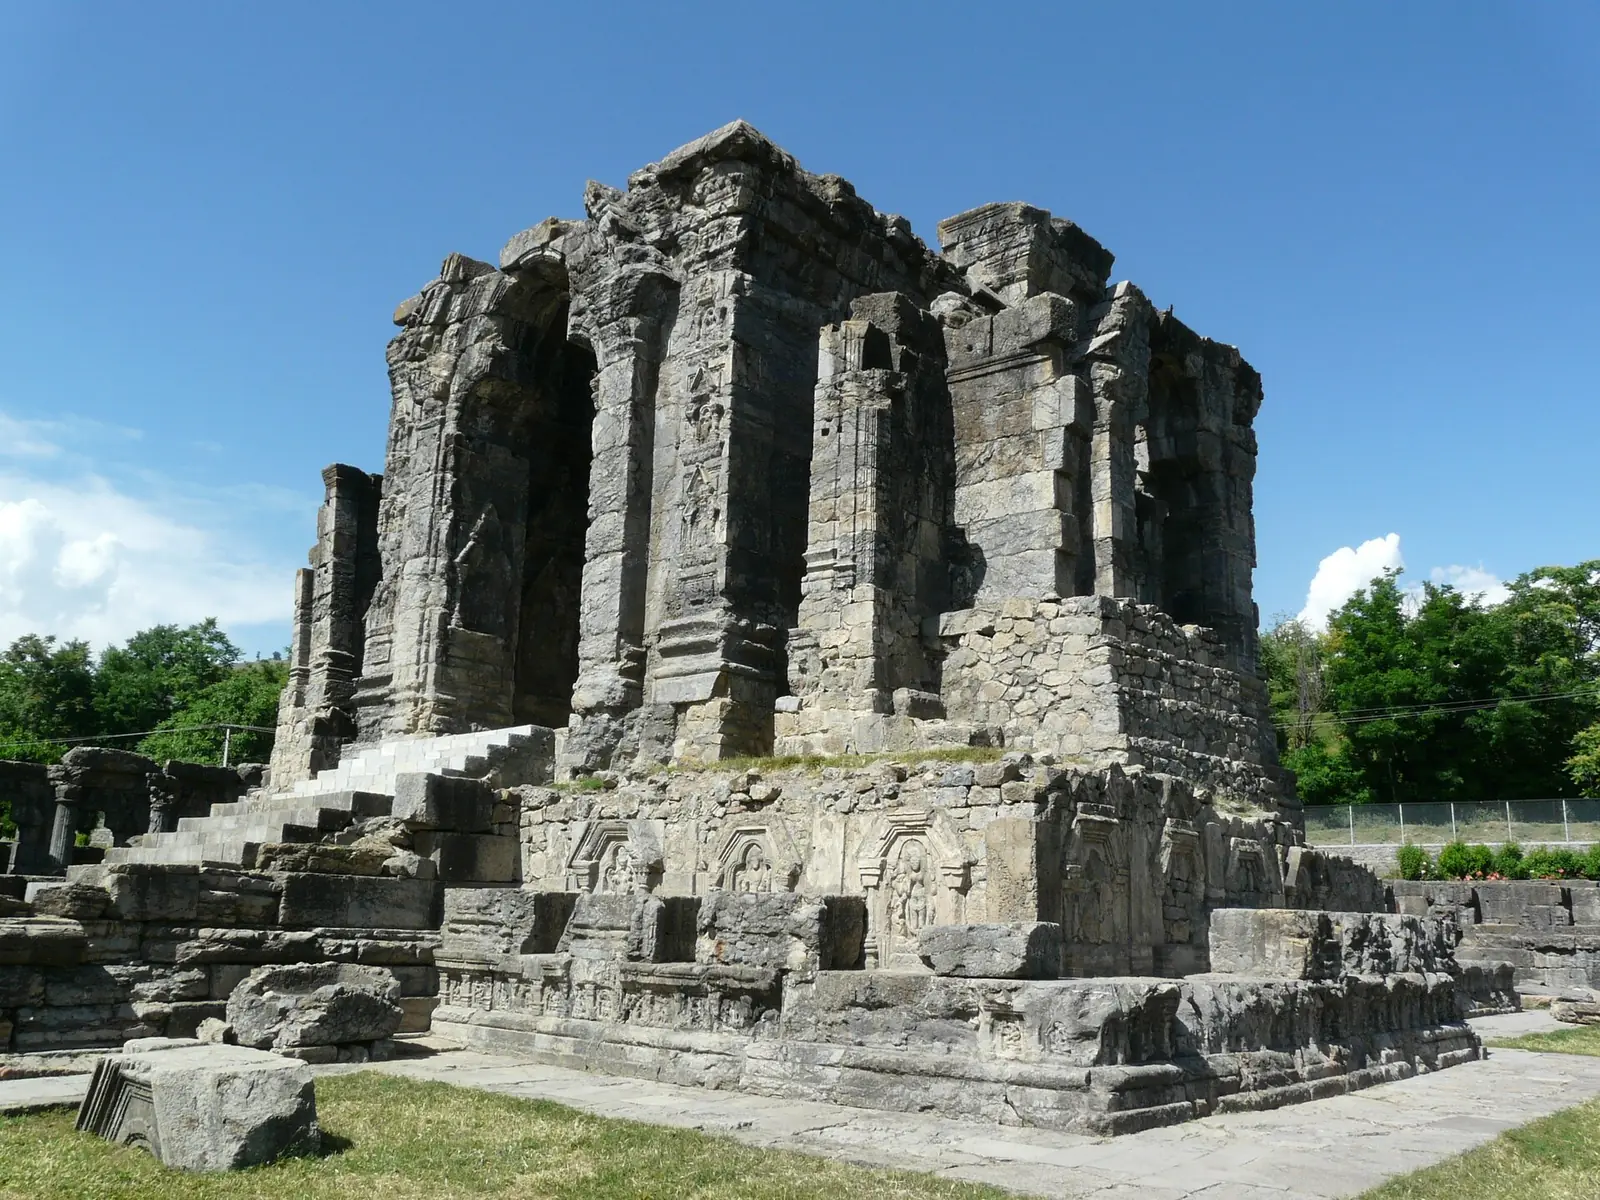 कश्मीरी शैली · Kashmir valleyKashmiriKashmir’s grey limestone temples, with pitched roofs, trefoil arches and pillared courtyards.
Every temple is laid out on a square grid called the vastu-purusha mandala, with Brahma at its centre.
The Matsya Purana tells that a being born of Shiva’s sweat in the fight with Andhaka grew to fill the earth; the devas pressed him down and each settled on a part of his body. He lies face down, head to the north-east, and is honoured before building begins.
8x8 Manduka (64 padas) and 9x9 Paramashayika (81 padas)
From the platform you walk on to the flag at the top.
The raised terrace on which the whole temple stands. At Khajuraho the jagati is a high platform reached by steps, and its top is the path for walking round. In Hoysala temples it follows the star-shaped plan of the shrine.
An extra pedestal set below the base to lift a southern temple higher. Mayamata treats it as optional, used when the builder wants more height or a grander base. It repeats the mouldings of the adhishthana on a smaller scale.
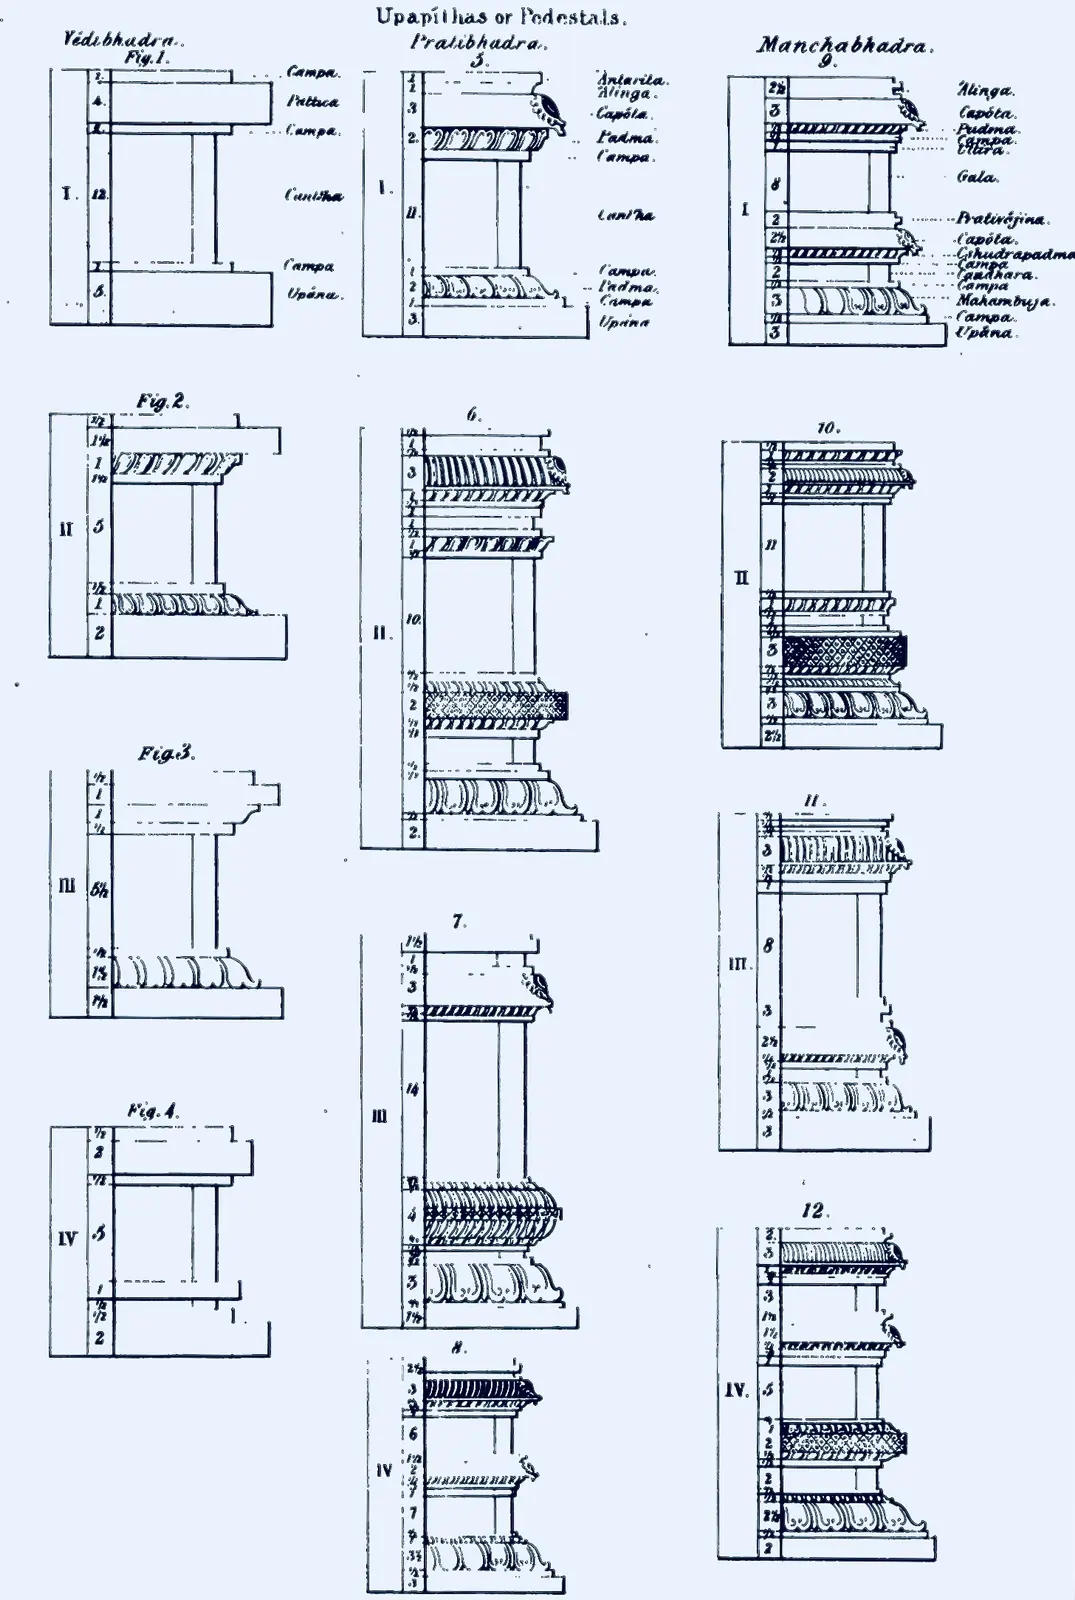
The moulded stone base of a southern temple, the ground the wall stands on. It is built up of horizontal mouldings: a plain foot (upana), a lotus or flat band (jagati), a rounded torus (kumuda), a recessed neck (kantha) and a top band (pattika). Mayamata and Manasara list dozens of combinations.
The band of plinth mouldings at the foot of a northern temple wall. Its mouldings carry the names of things: khura (hoof), kumbha (pot), kalasha (vase) and kapota (cornice). Together they make the temple seem to grow from the ground.
The wall of the sanctum, its "shin", where the devatas stand. In northern temples the jangha carries niches for dikpalas, apsaras and forms of the main deity, often in two or three registers. In Odisha it is called the jangha of the bada.
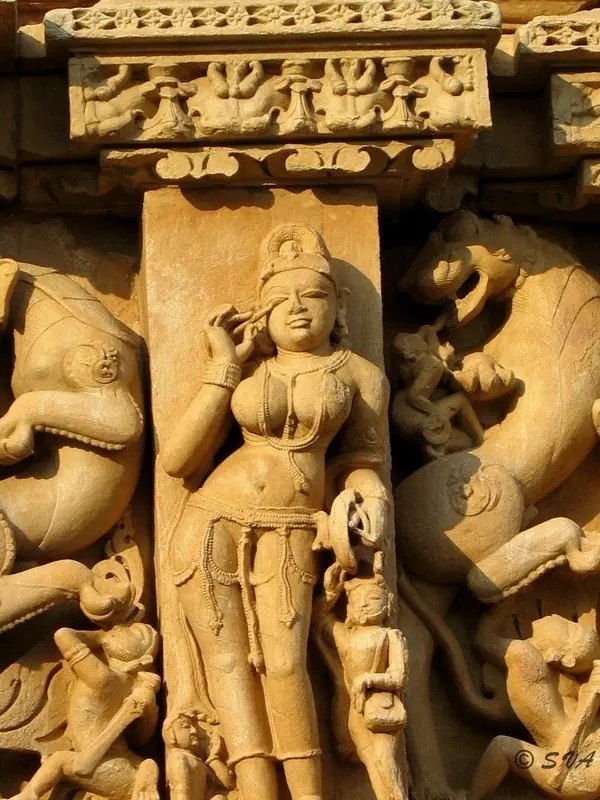
The cornice zone that separates the wall from the tower. A band of mouldings and sometimes a row of little roofs, marking where the jangha ends and the shikhara begins. Odishan builders call it baranda.
The peak: the tower above the sanctum in the north, the crowning dome in the south. The word means mountain peak, and the tower is read as Meru, the axis of the world. In Nagara temples it is the whole curved spire; in Dravida temples only the top dome.
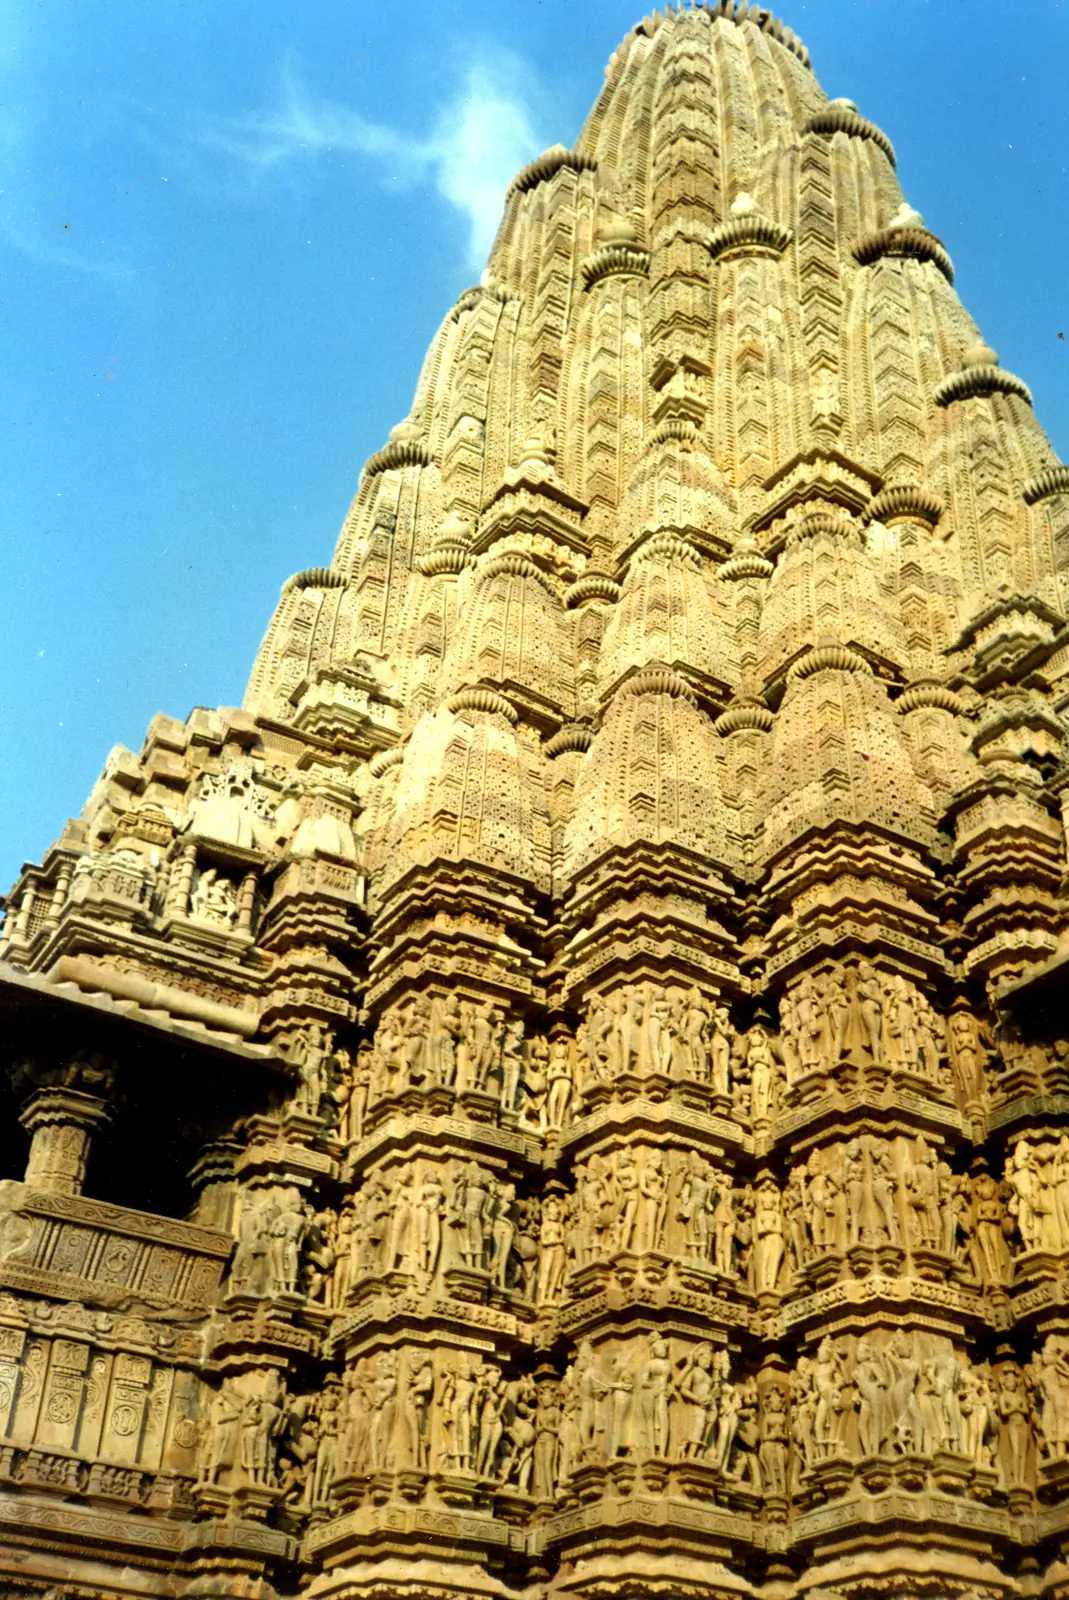
Half-spires leaning against the main tower, repeating its form. They cluster in tiers on Shekhari temples. Kandariya Mahadeva at Khajuraho is said to carry 84 spirelets in all.
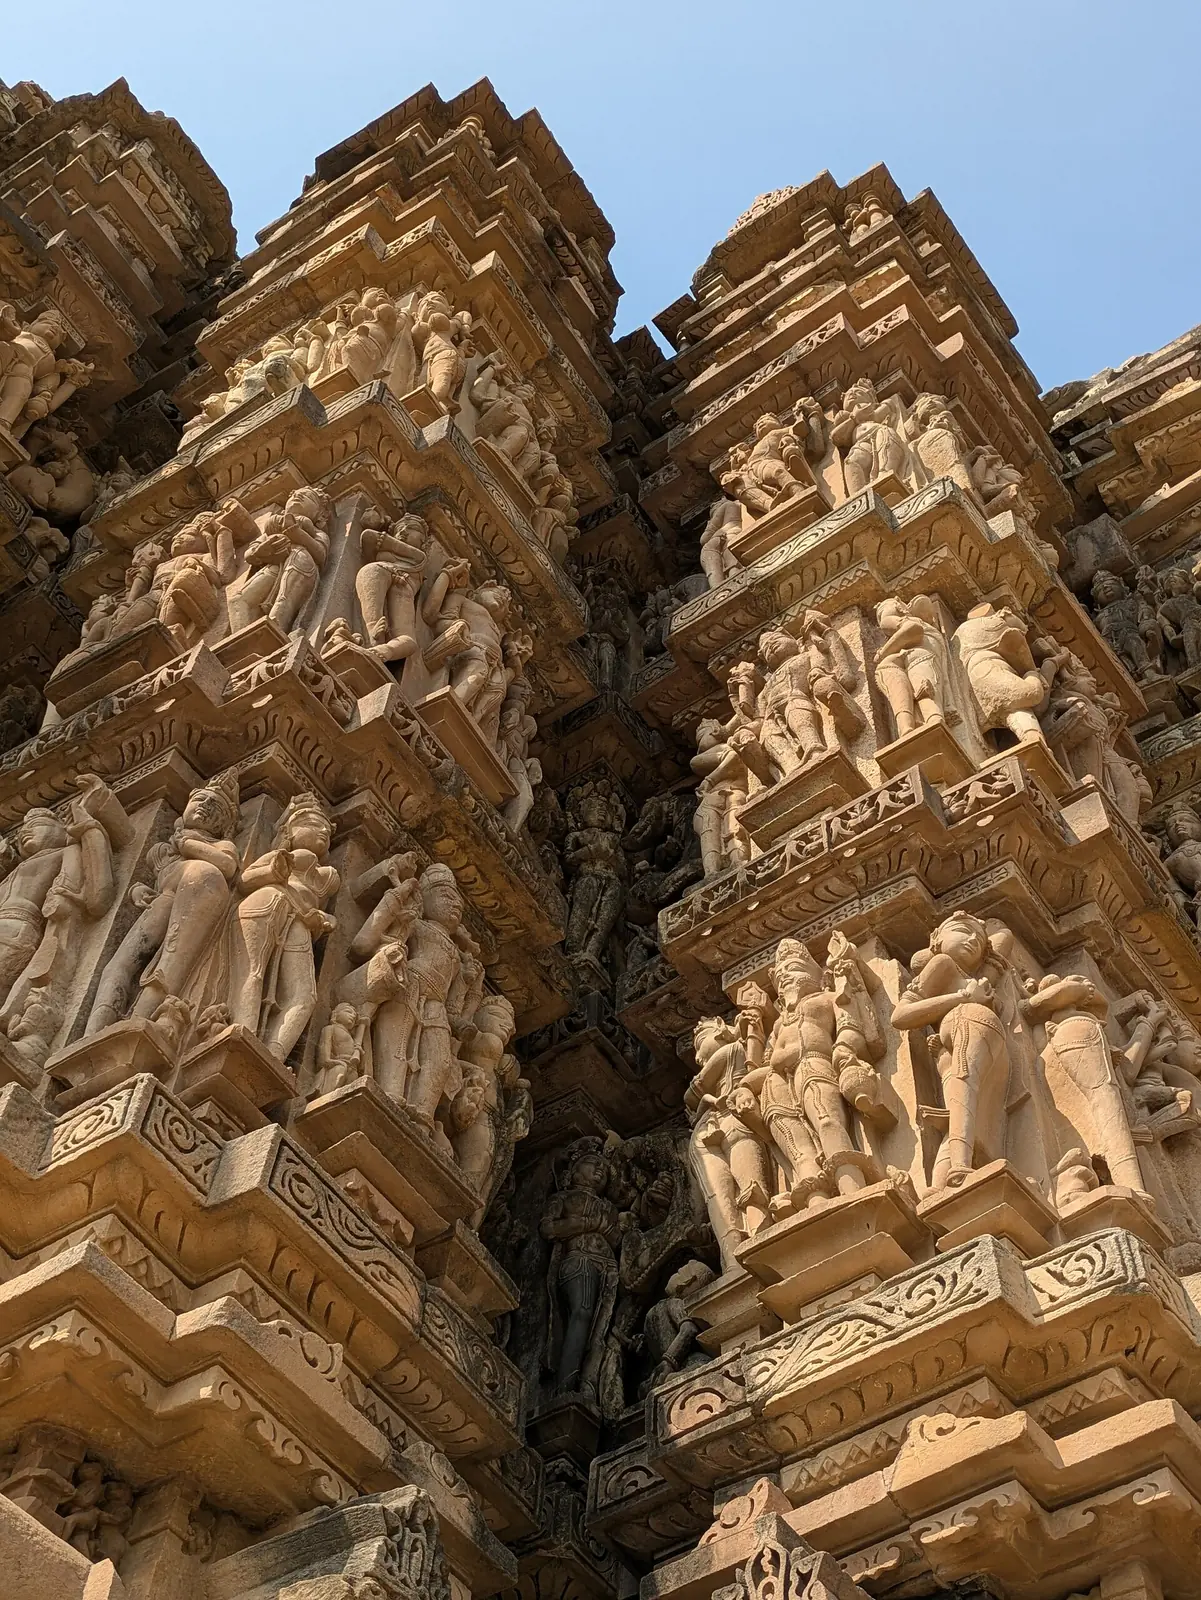
The projecting front of the tower over the vestibule, named for a parrot’s beak. A large gavaksha arch on the face of the tower above the antarala, often framing a figure of the main deity or a lion.
The neck, the recessed ring just below the crown. In southern vimanas the griva carries niches facing the four directions below the dome. In northern towers the narrow neck below the amalaka is also called griva, or beki in Odisha.
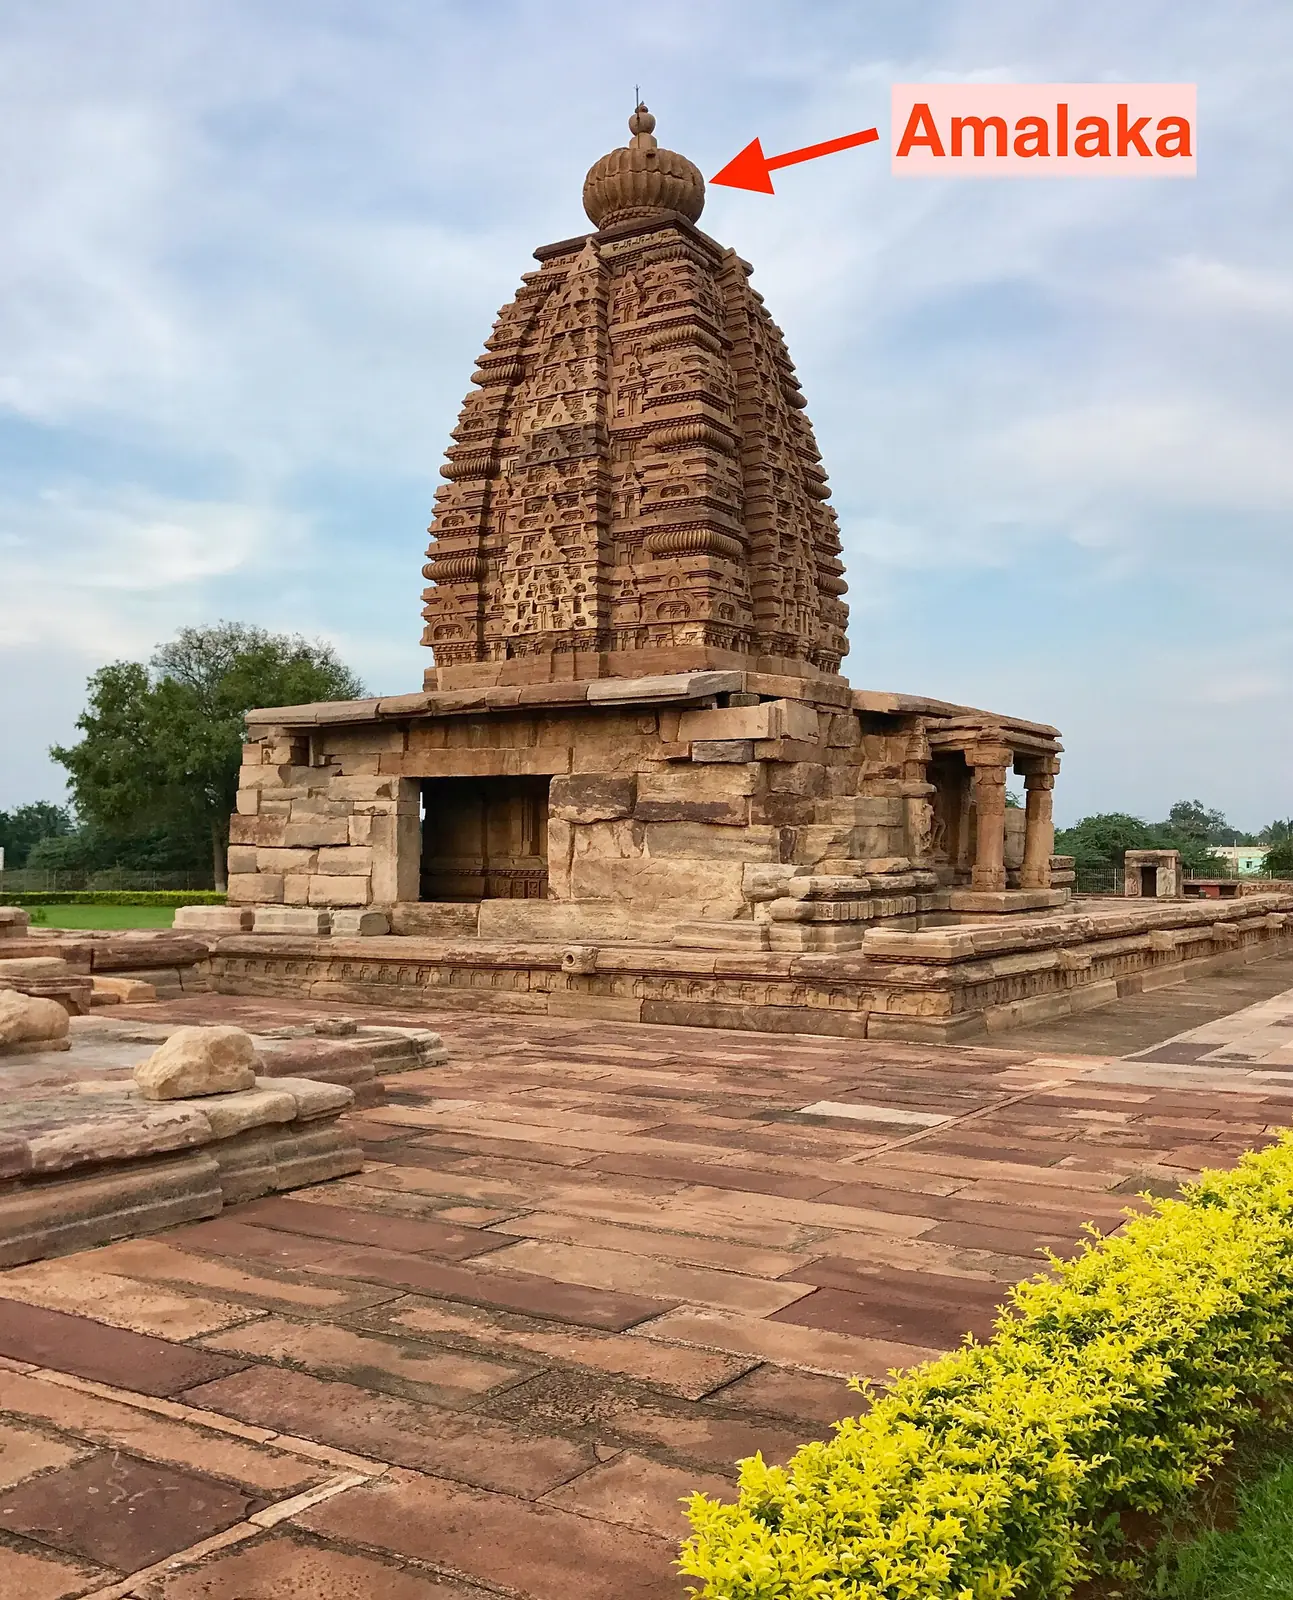
The ribbed disc-stone that caps a northern tower. It is shaped like the amla fruit, Emblica officinalis. It sits on the griva and carries the kalasha above. At Pattadakal the fallen amalaka of the Galaganatha temple can be seen close up.
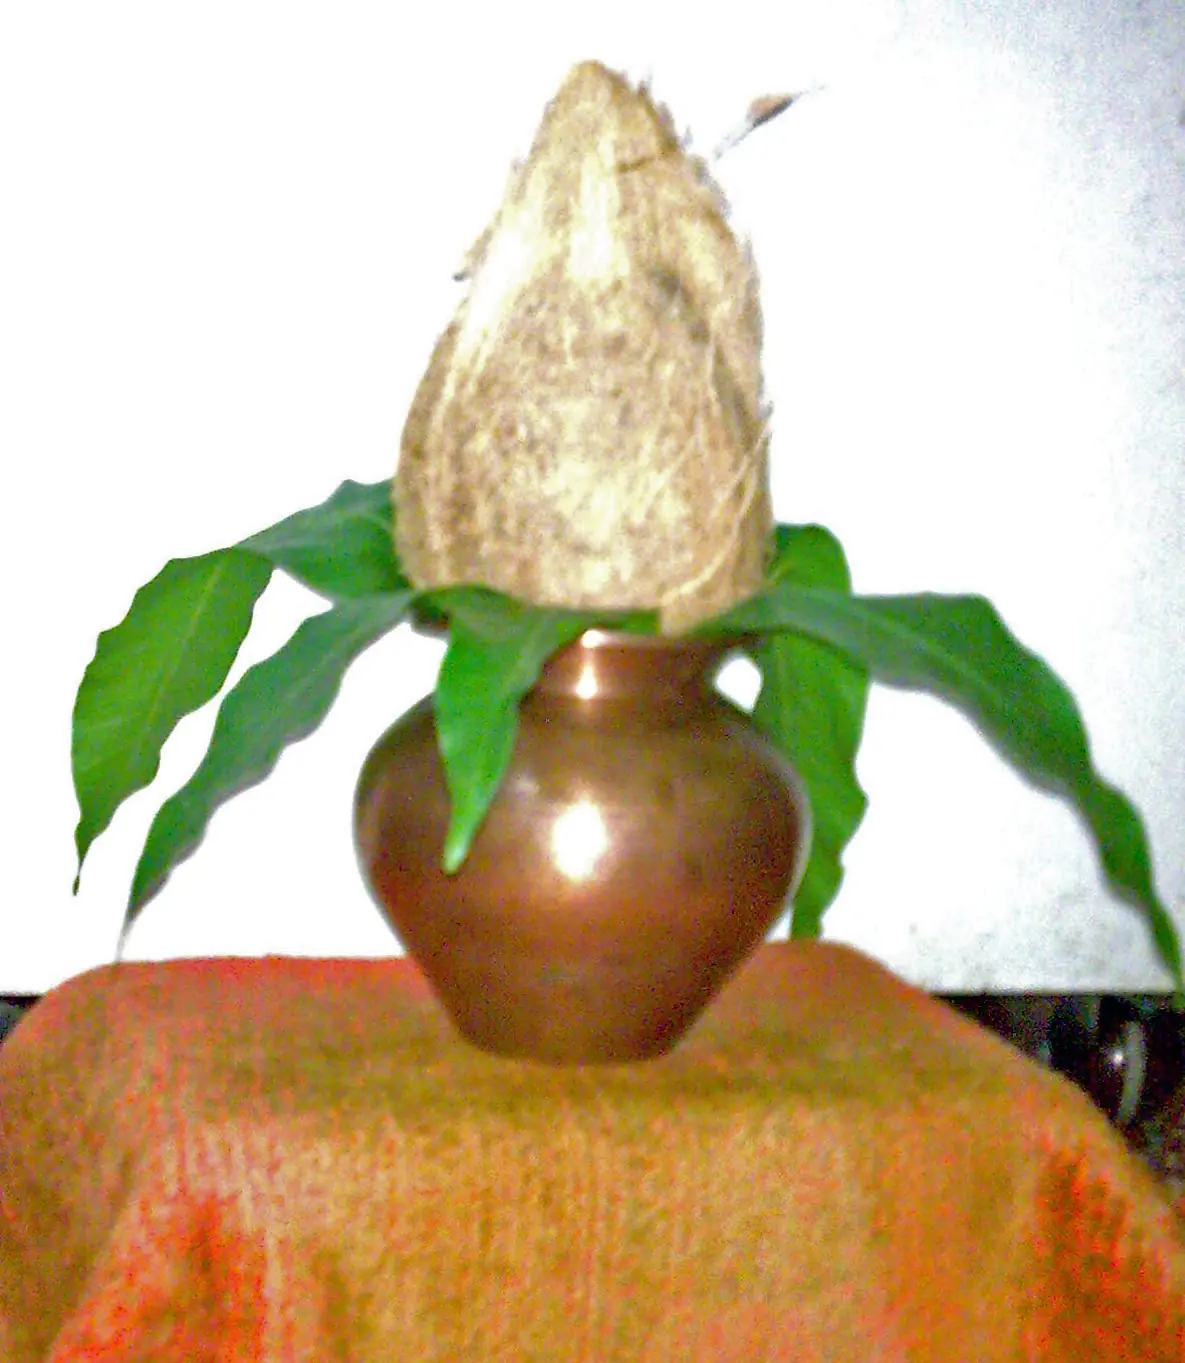
The pot-shaped finial at the very top of the temple. Made of stone, copper or gold, it is the purna-kalasha, the full vessel of auspicious waters. At consecration the kalasha is anointed in the Kumbhabhishekam, which renews the temple every twelve years in many southern traditions.
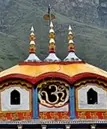
The flag of the deity flown from the top of the temple. At Puri a priest climbs the Jagannath temple every evening to change the flag on the Nila Chakra. In Odisha the emblem below the flag is called ayudha.
The finial of a southern vimana or gopuram. The southern name for the crowning pot. A gopuram carries a row of stupis along its barrel-vaulted top, in odd numbers.
The vertical projections of the wall that rise into the tower. A square plan is broken into three, five, seven or nine bands per face. The central band is the bhadra, the corner bands the karna.
The womb-chamber, the small dark sanctum where the murti dwells. It is usually a plain square room with thick walls and a single door, lit by lamps. Kramrisch notes that its darkness is intended: it is the seed from which the whole temple grows.
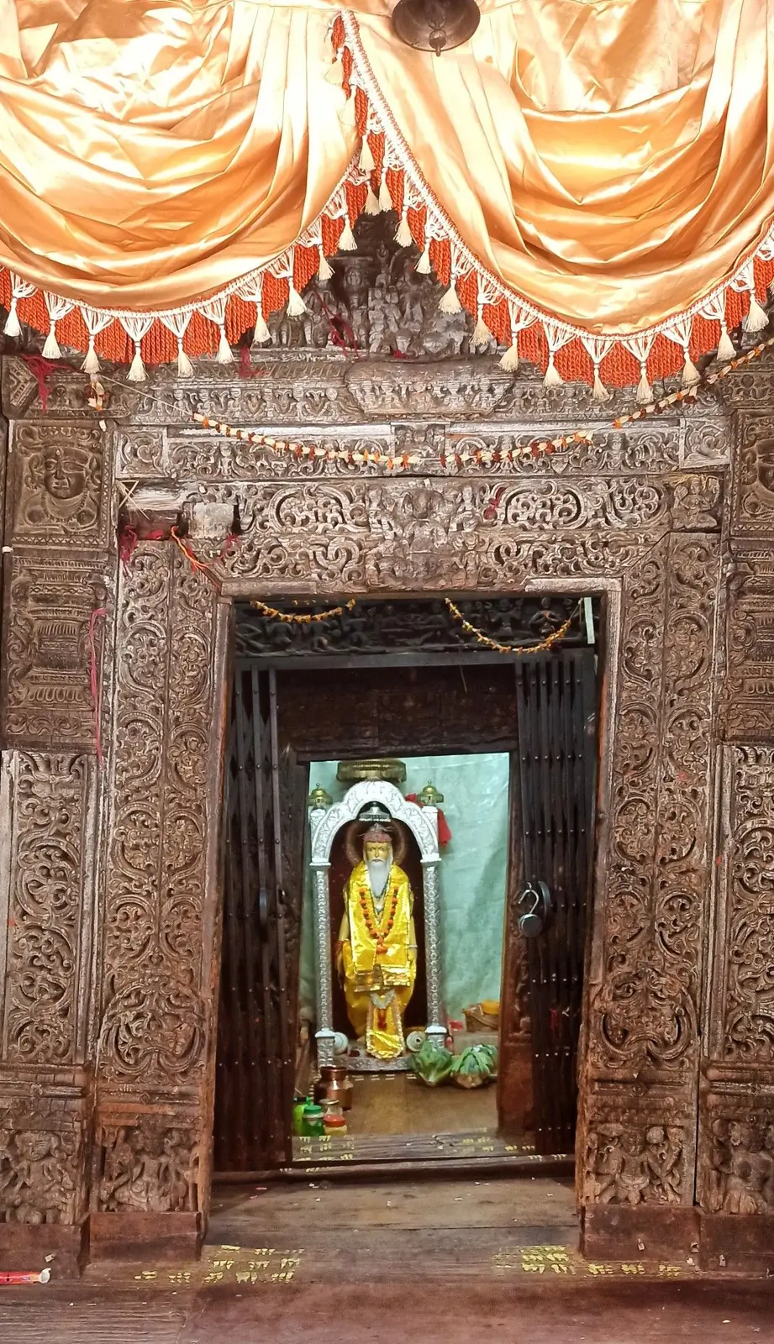
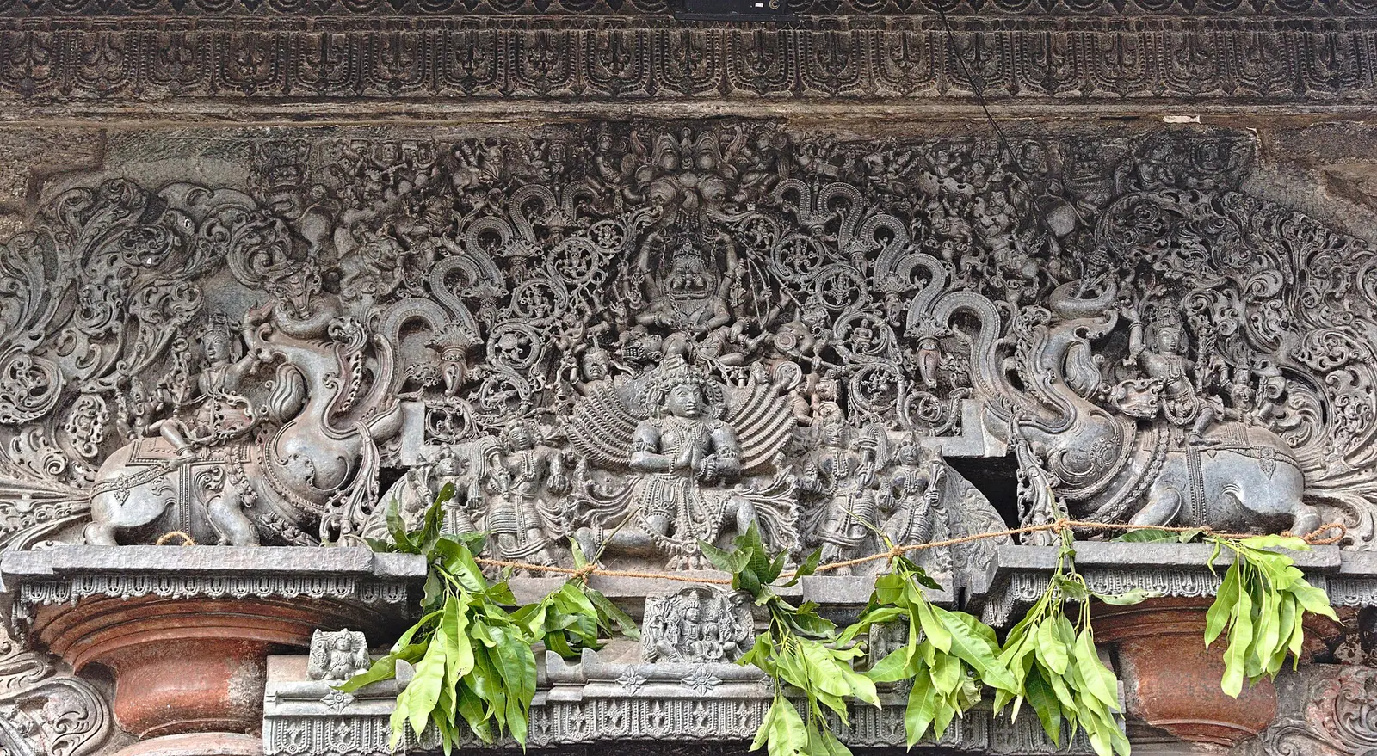
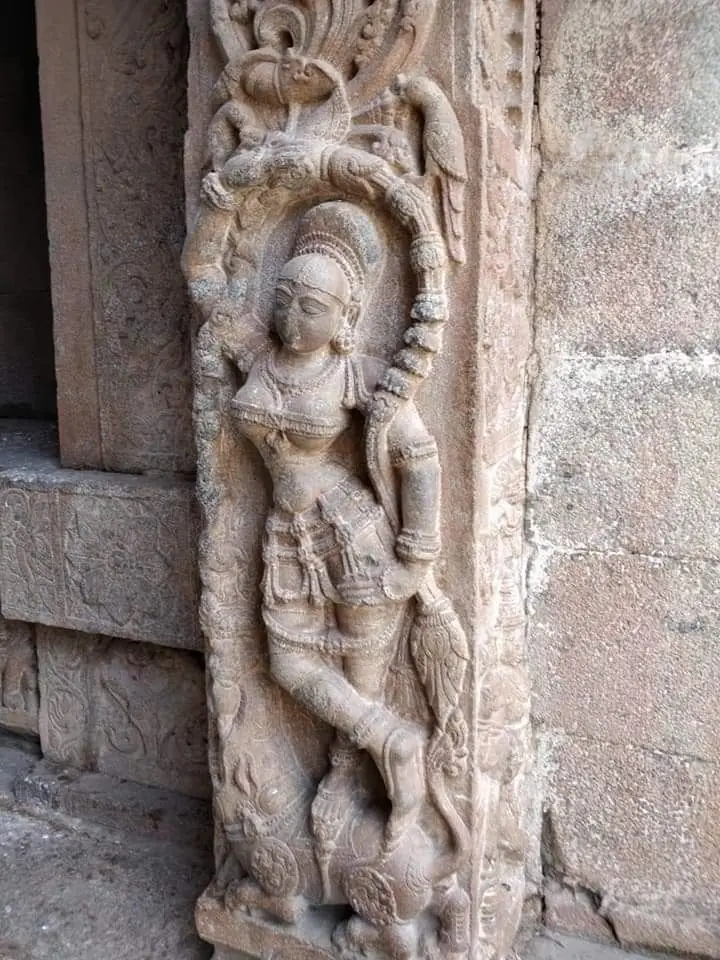
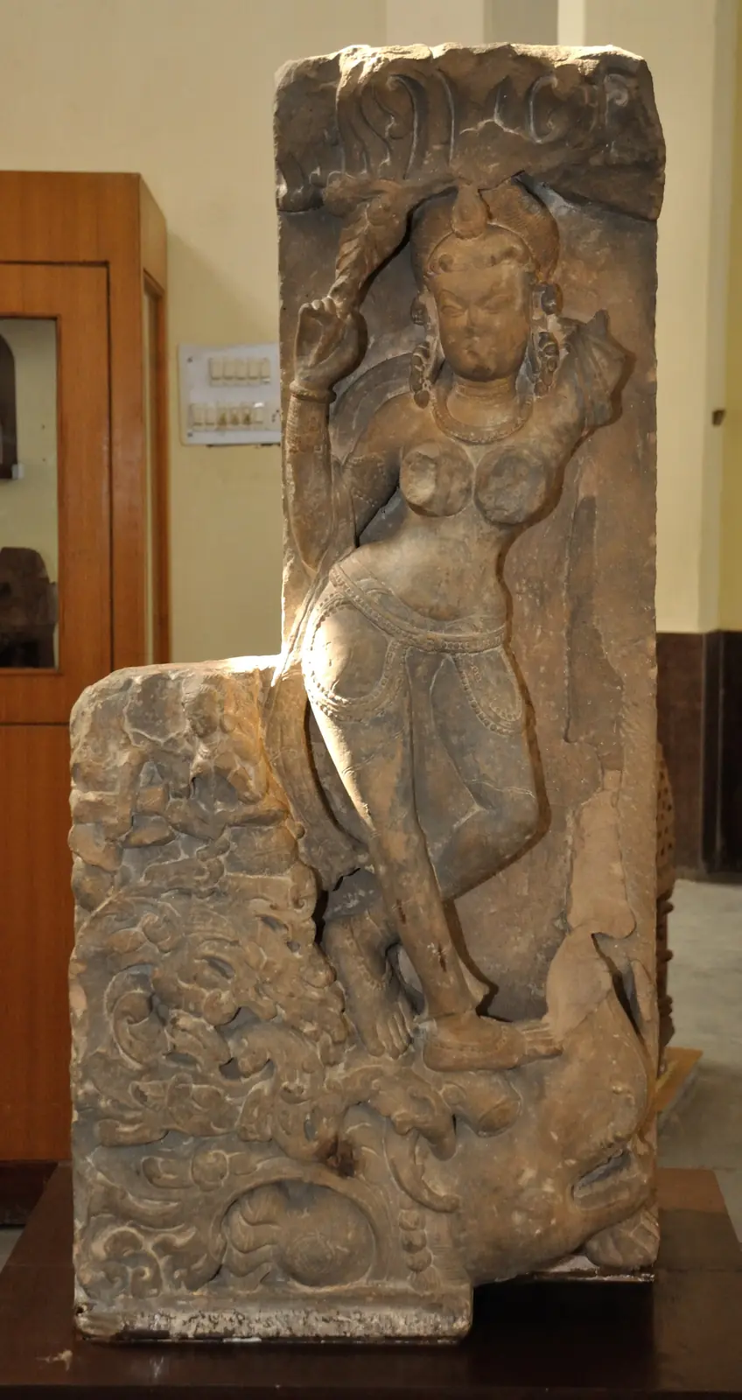
The sanctum doorway, carved with river goddesses, guardians and bands of scroll. Its jambs, the dvarashakhas, step back in several bands. Ganga and Yamuna stand at the foot, a threshold stone (udumbara) lies across, and a deity sits at the centre of the lintel.
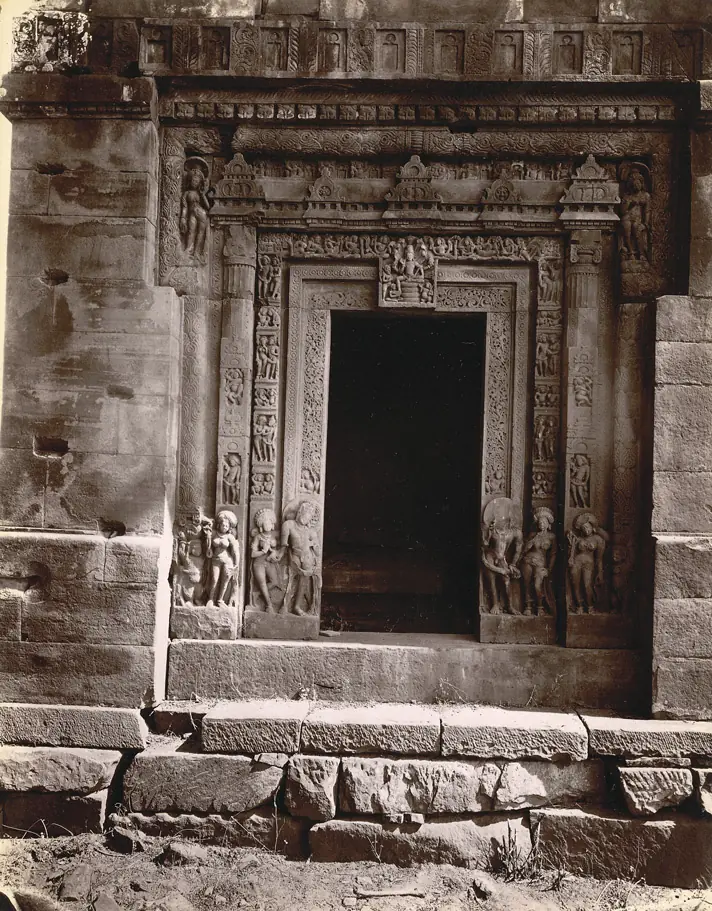
The small image at the centre of the doorway lintel. Usually Ganesha or Lakshmi, or a form of the temple’s deity. It tells the visitor whose house this is before they enter.
The vestibule joining the sanctum to the hall. A short passage between garbhagriha and mandapa, roofed by the shukanasa. Devotees stand here for darshan.
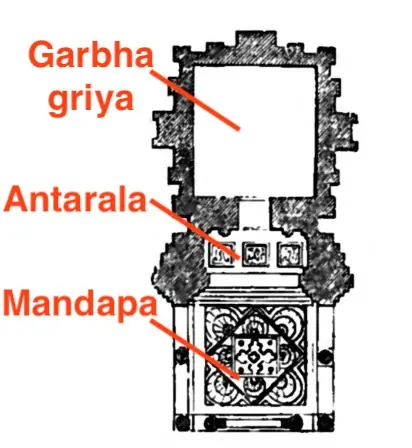
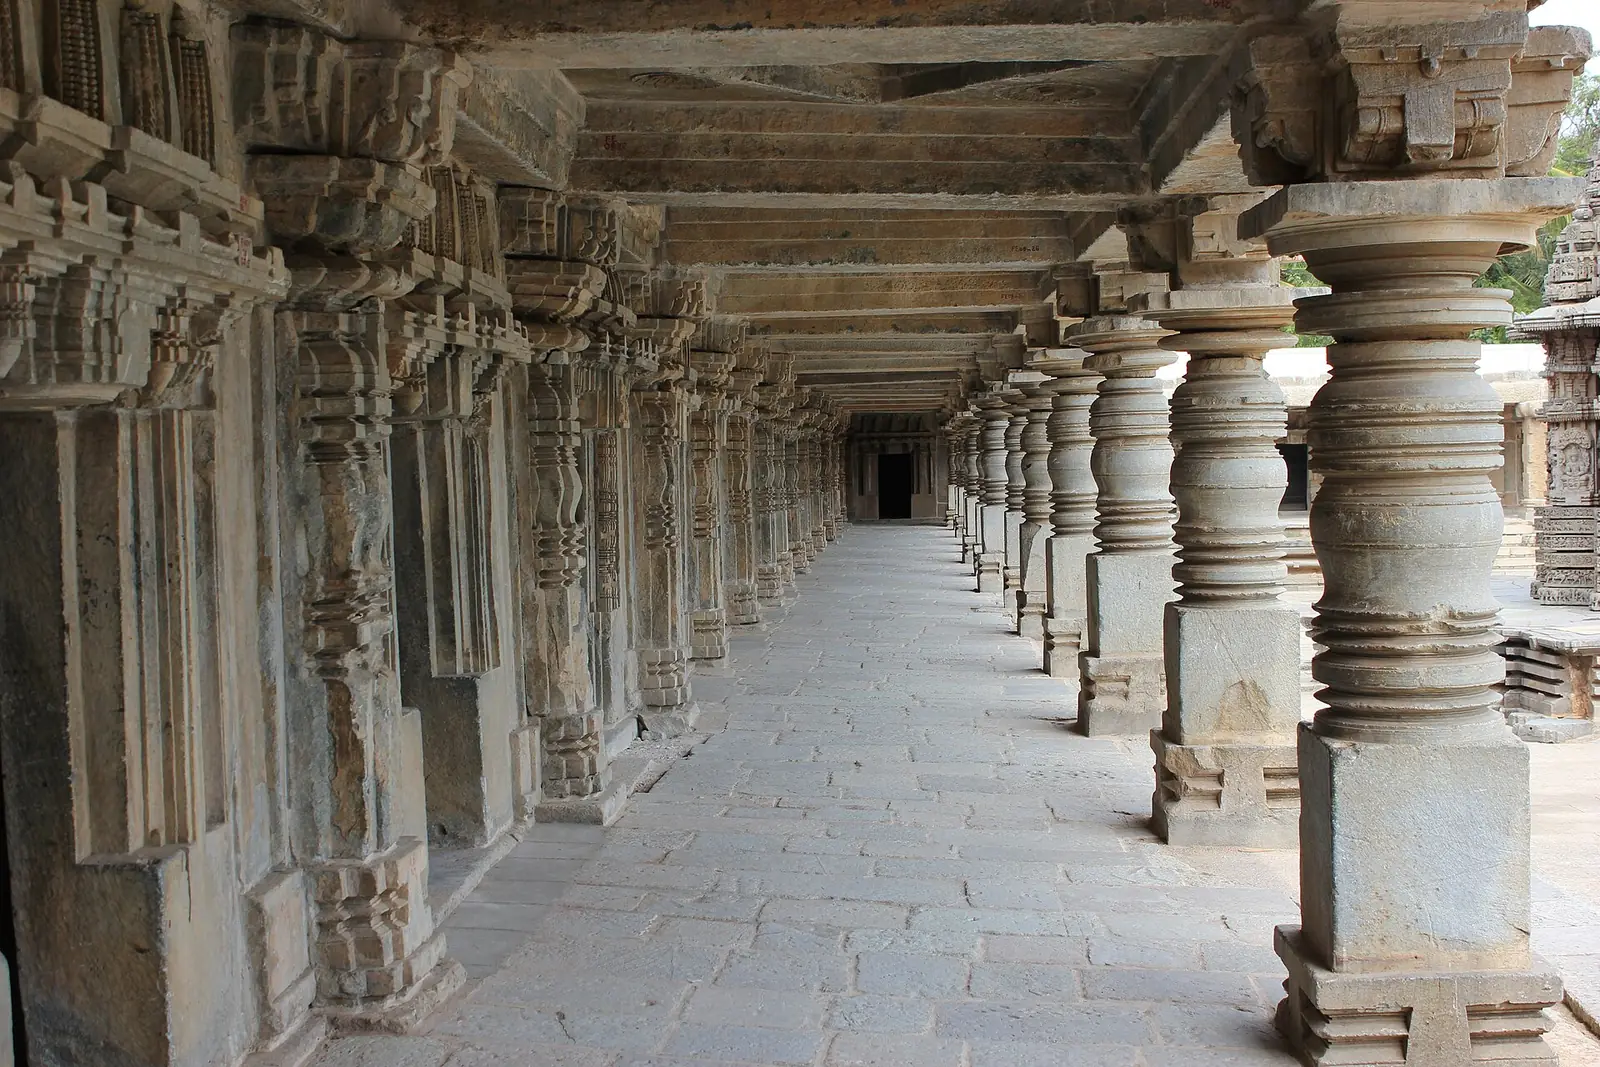
The pillared hall in front of the sanctum, for gathering, music and worship. A temple may have one or several in a row. Their names describe their use: ardhamandapa, mukhamandapa, mahamandapa, rangamandapa, kalyanamandapa, nritya-mandapa.
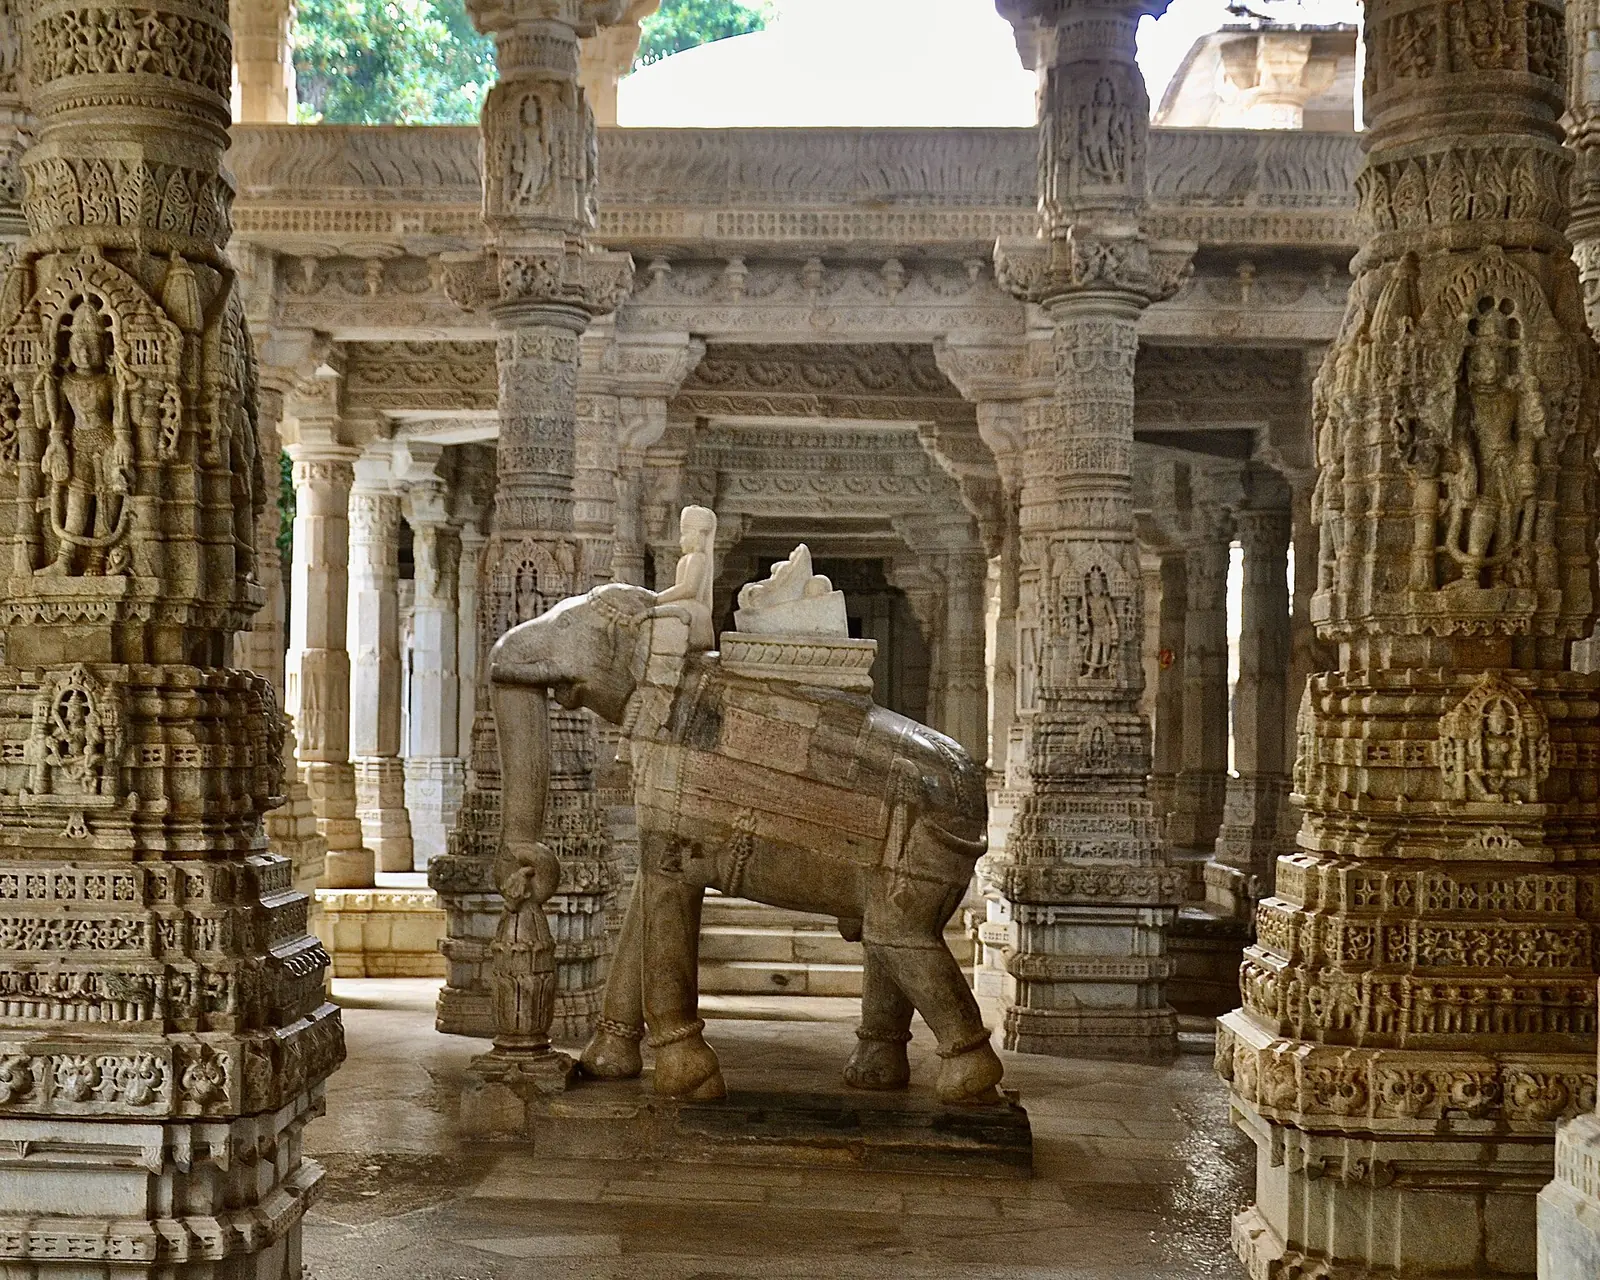
The half-hall, a small porch or inner hall next to the antarala. At Khajuraho the ardhamandapa is the entrance porch; in southern temples it is the hall immediately before the sanctum.
The front hall or entrance porch of the temple. Mukha means face. This is the first covered space a devotee enters, often open on the sides with a low seat-back wall.
The great hall, the largest of the halls in line with the sanctum. At Khajuraho its roof forms the highest of the rising foothills below the shikhara, with balconies open to the light.
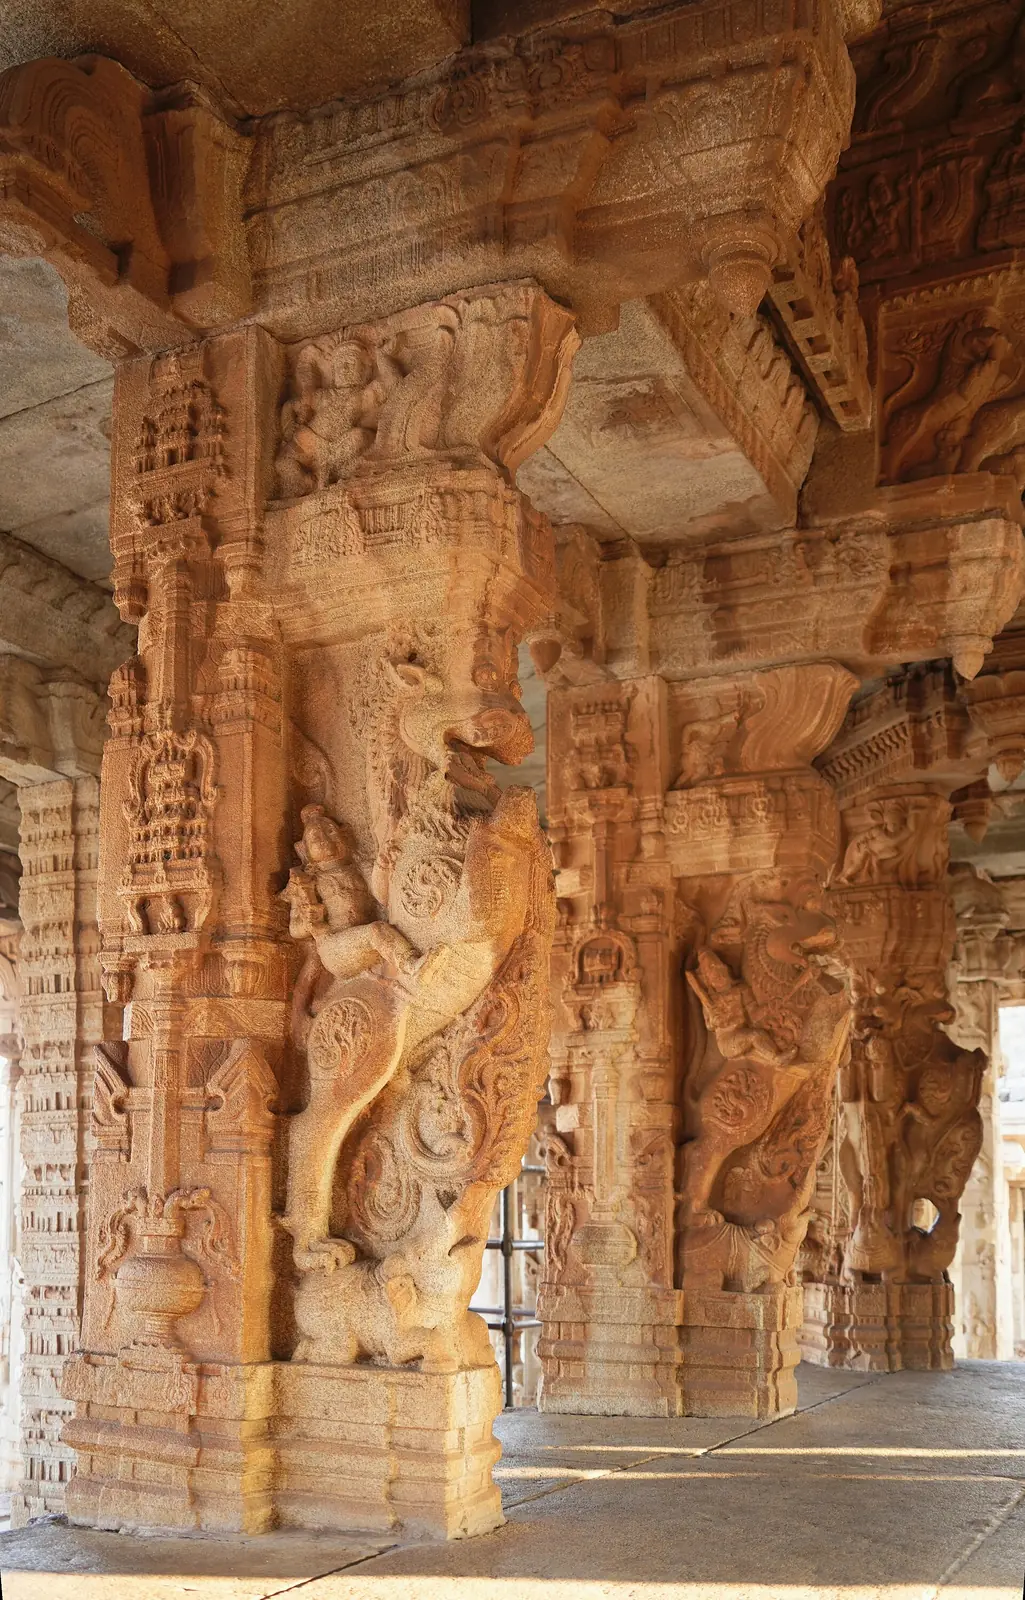
The hall for music and dance, with a carved domed ceiling. A feature of western temples, as at Modhera and Dilwara. Its ceiling opens in rings of lotus petals with a pendant at the centre.
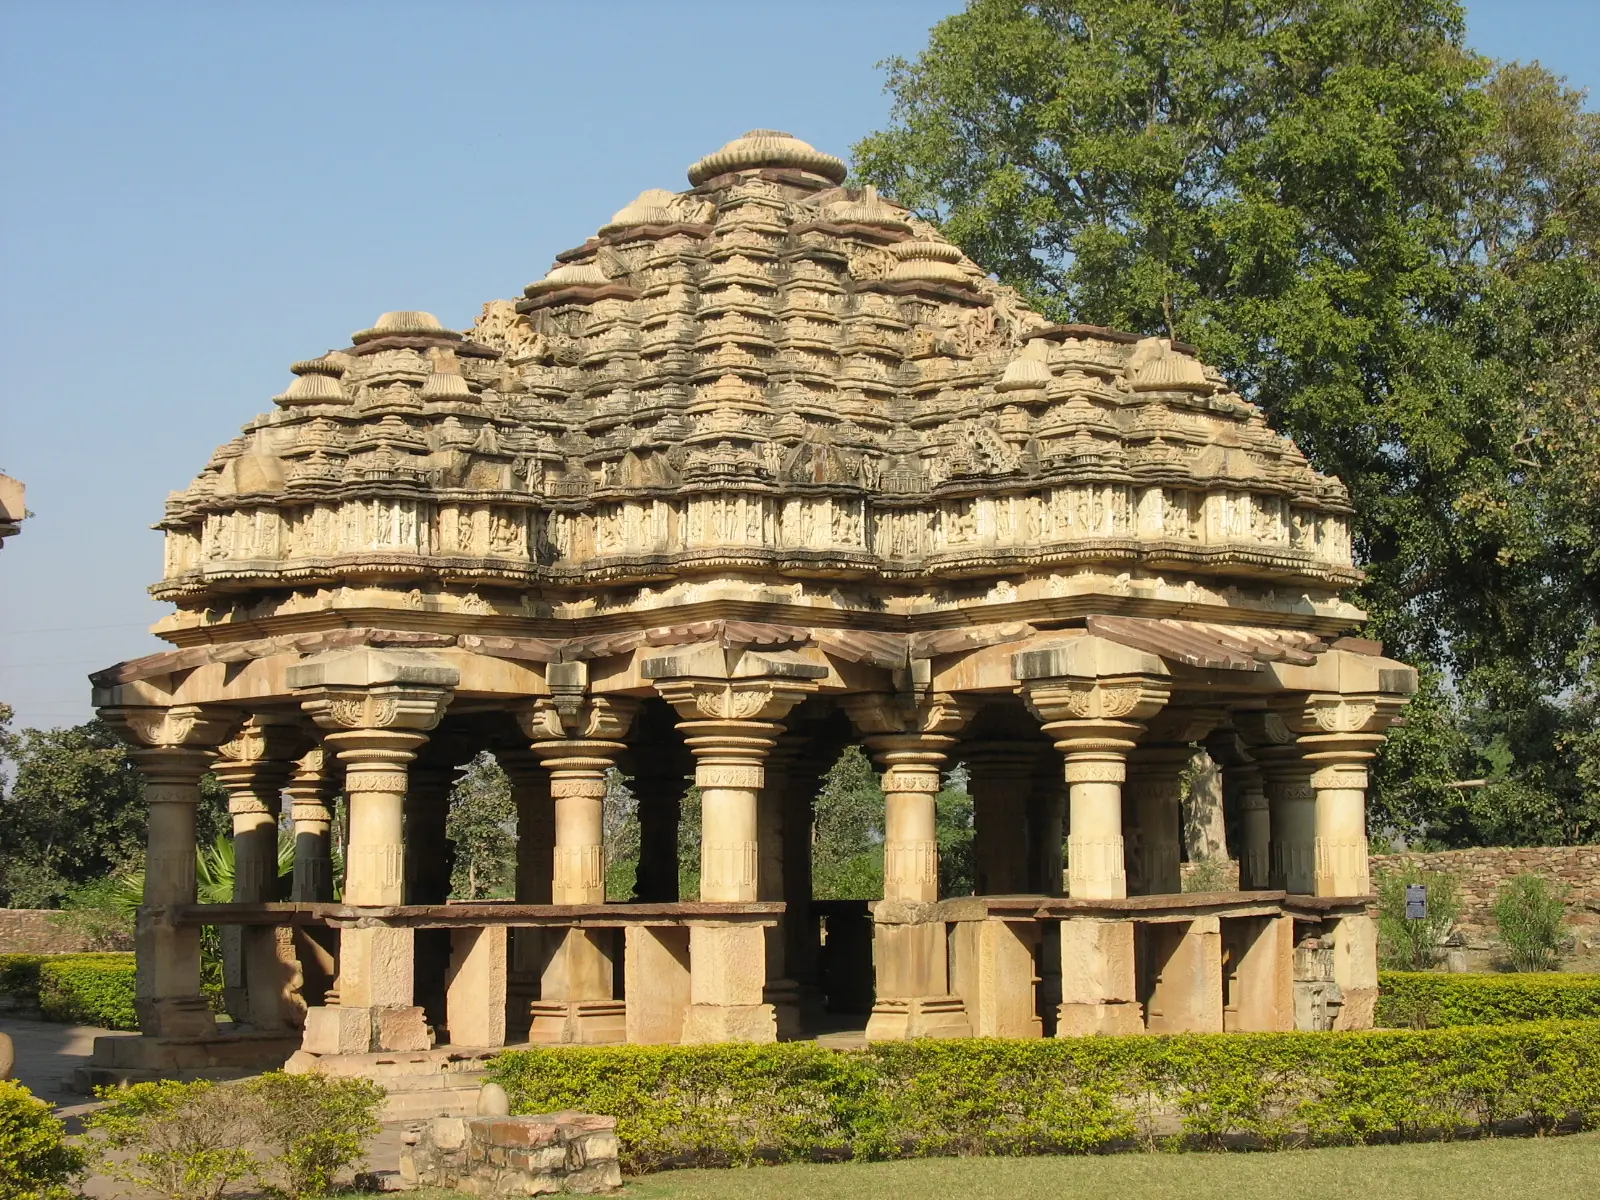
The marriage hall where the divine wedding is celebrated each year. Vijayanagara and Nayaka temples built these as separate pillared pavilions. The hall in the Jalakandeswarar temple at Vellore Fort is famous for its carved pillars.
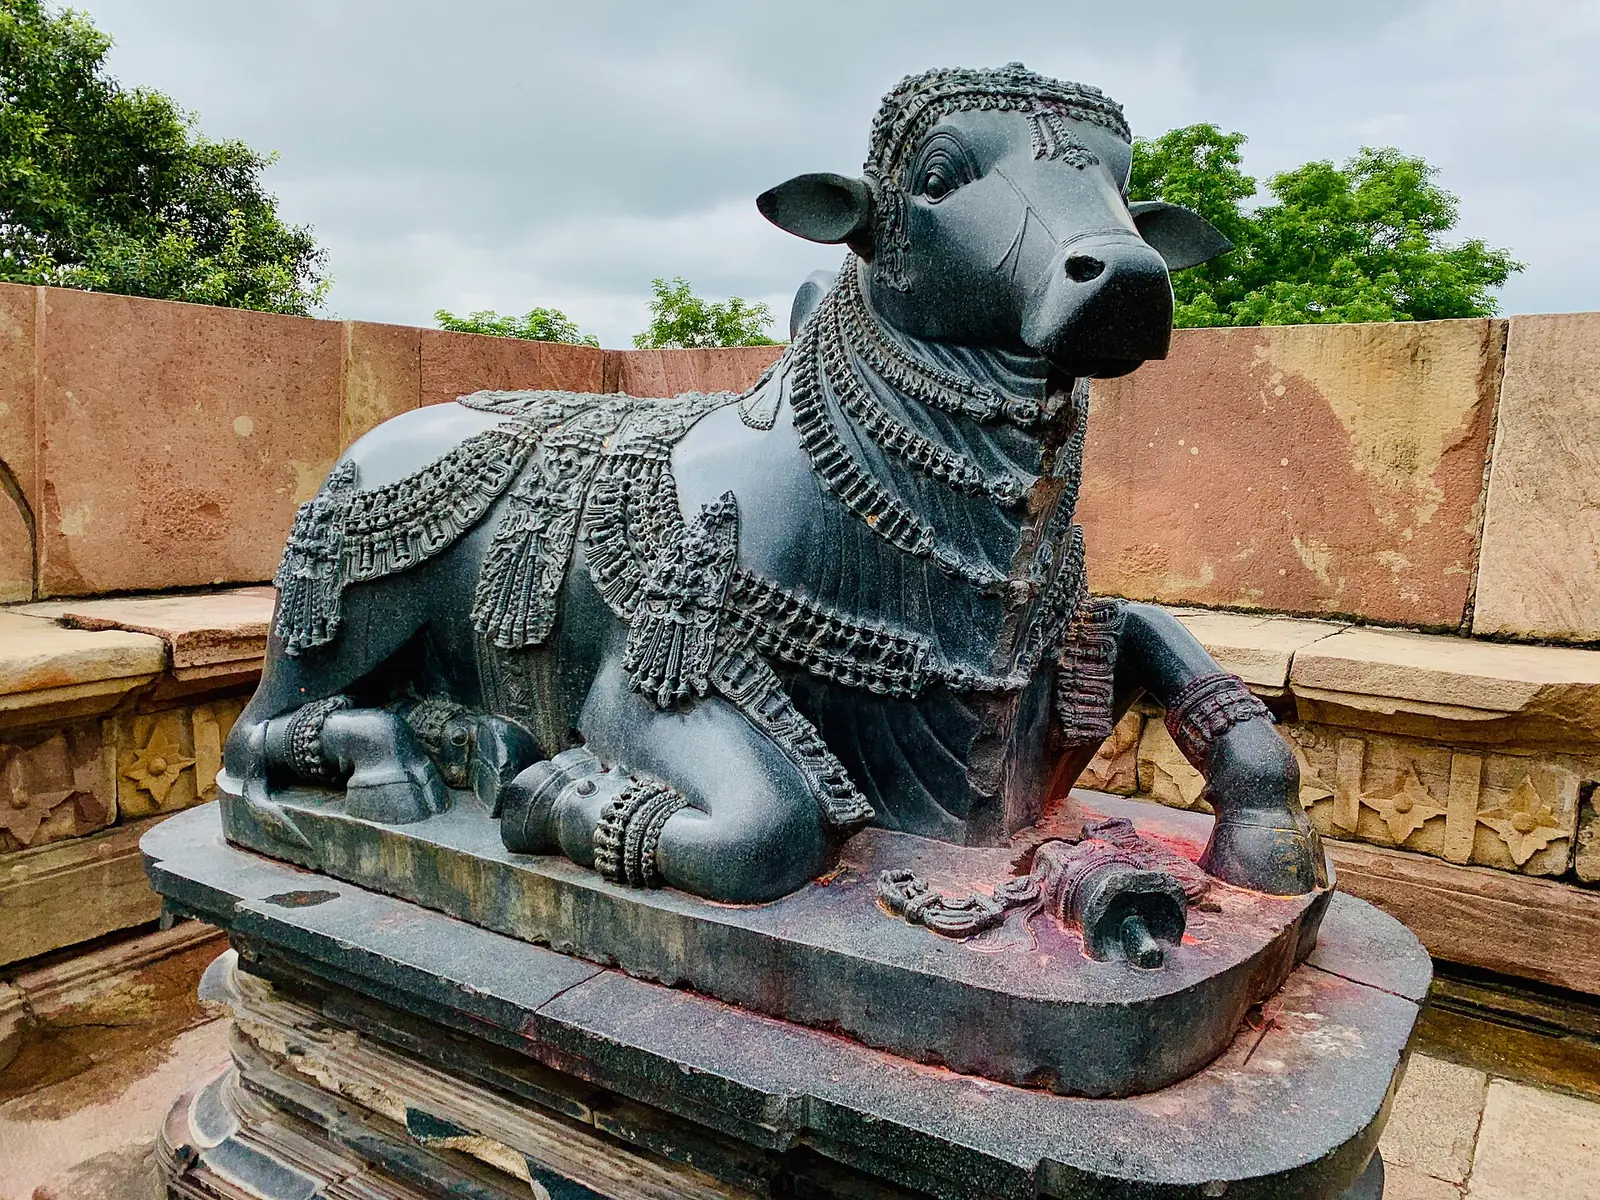
A pavilion for the deity’s mount, facing the sanctum. Shiva temples set Nandi in his own pavilion looking at the linga; Vishnu temples set Garuda. At Ramappa the Nandi mandapa is of the 13th century.
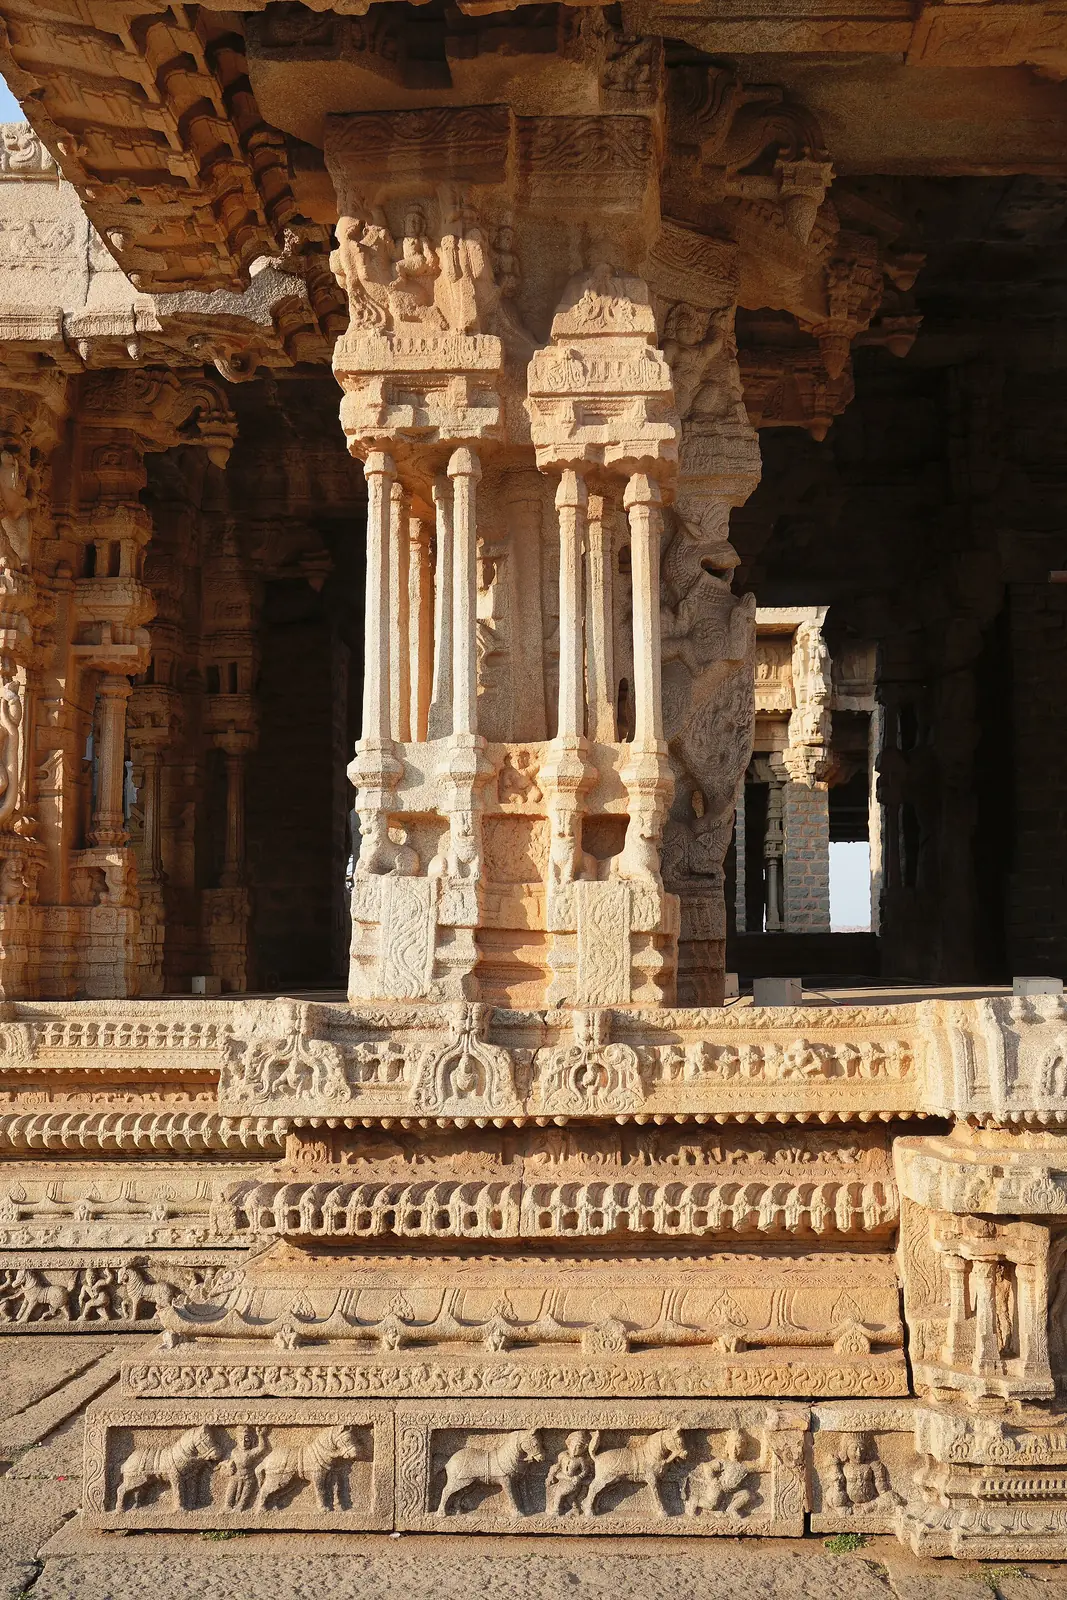
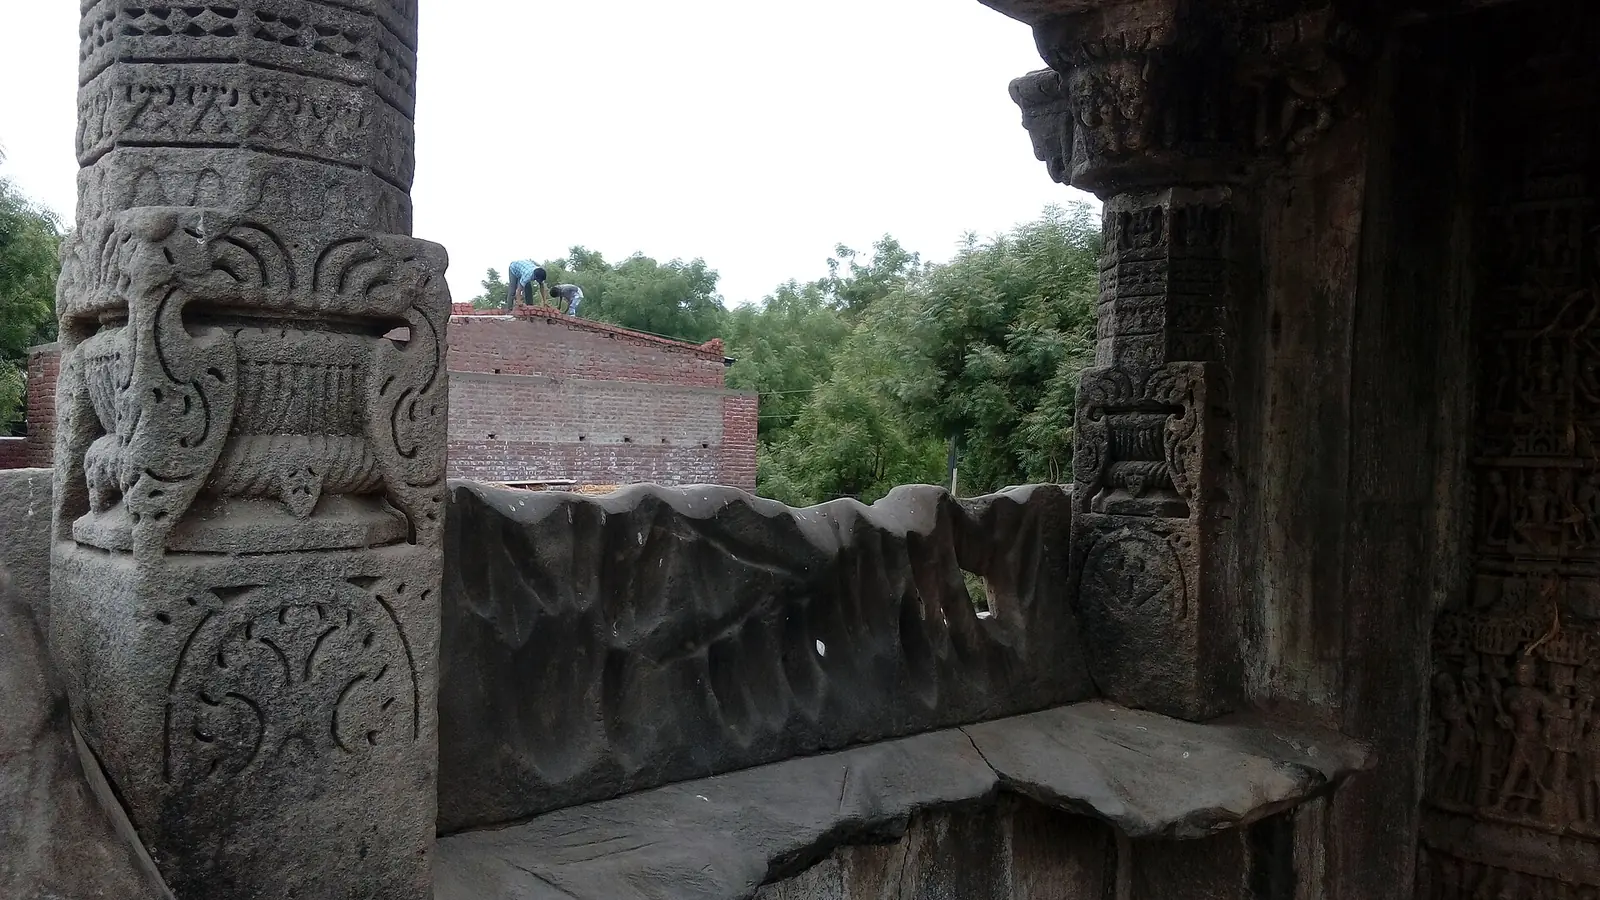
The pillar, carved in tiers from base to capital. Shilpa texts name pillars by their section: square Brahmakanta, octagonal Vishnukanta, round Rudrakanta. Capitals carry pot-and-foliage, lotus or bracket figures.
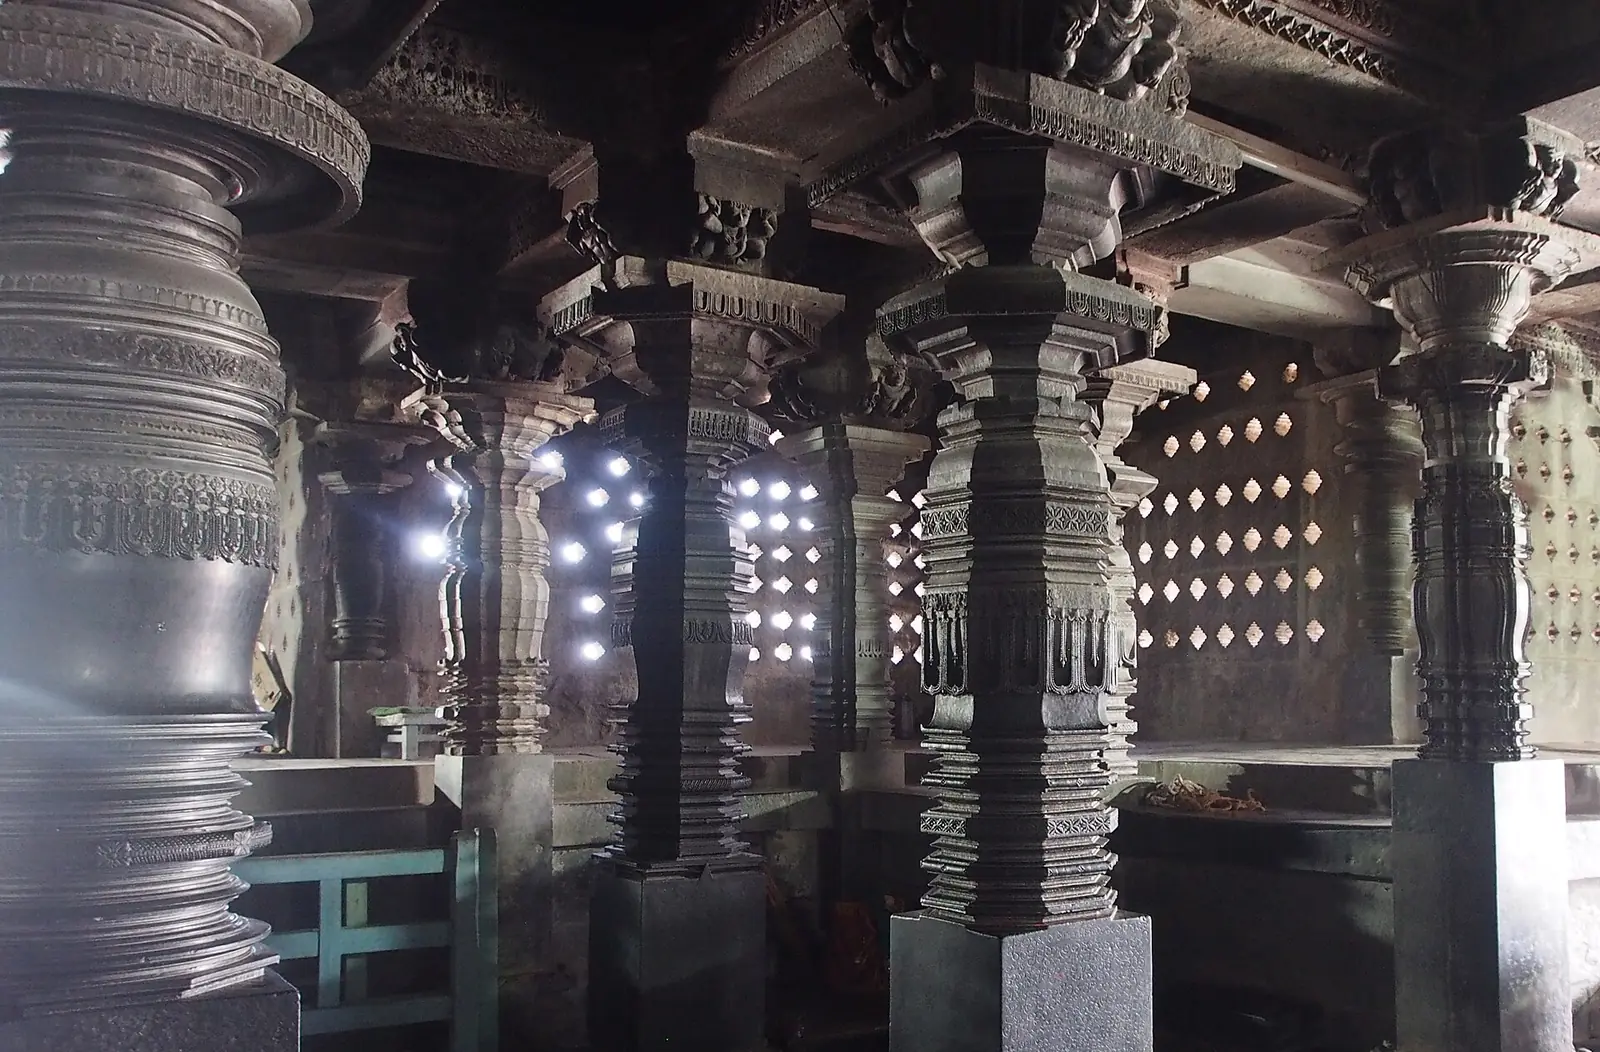
A sloping seat-back running round an open hall. Devotees sit on the bench and lean against the outward-sloping parapet. Its outer face is carved, often with pots, couples and dancers.
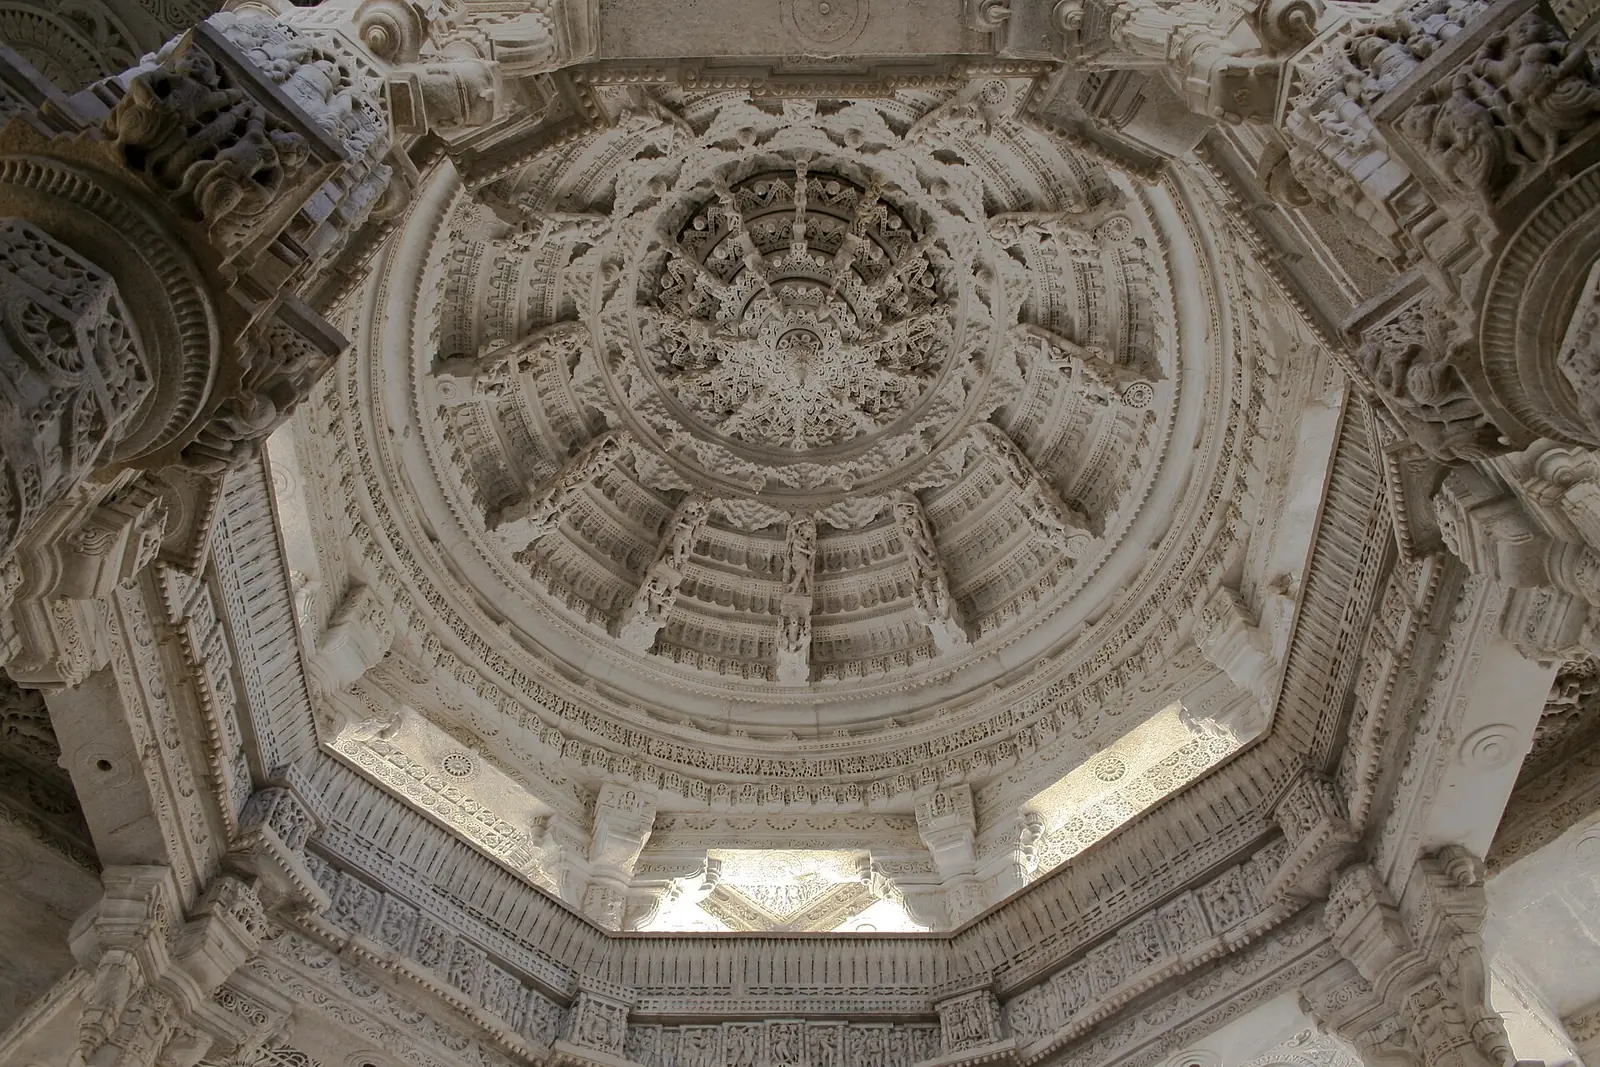
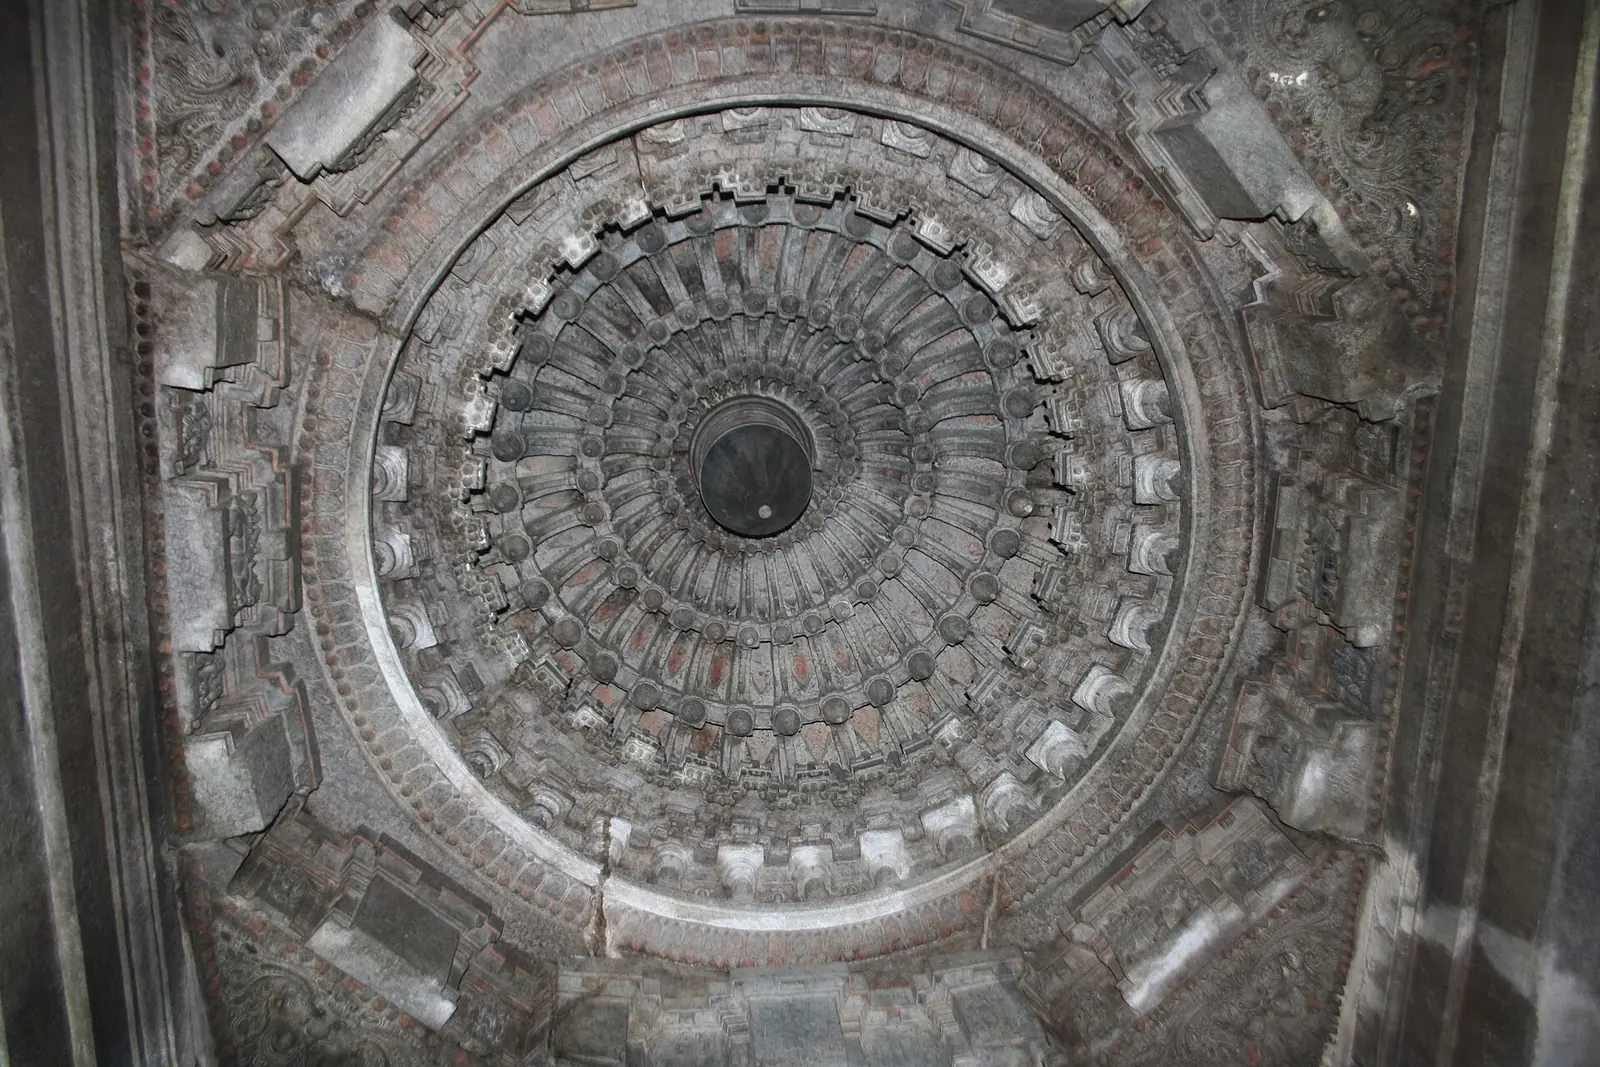
The carved ceiling of a hall, often a lotus opening downwards. Corbelled rings of stone narrow towards a central pendant. Dilwara and Ranakpur carry the most elaborate examples, in marble.
The path for walking clockwise round the sanctum. It may be a corridor inside the walls (sandhara temples), the open top of the jagati, or a path round the courtyard. The deity is kept on the right side.
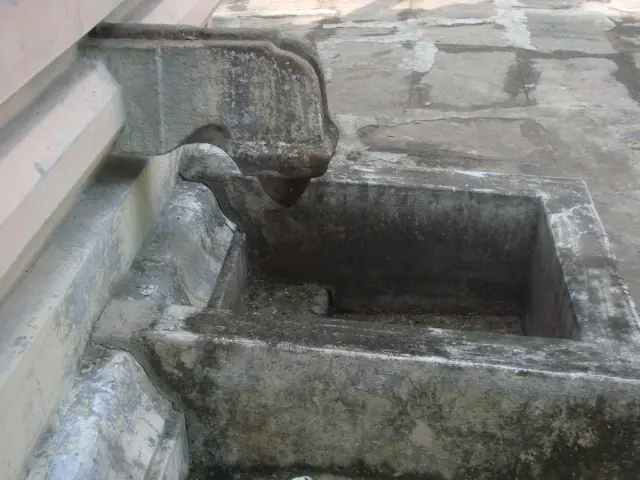
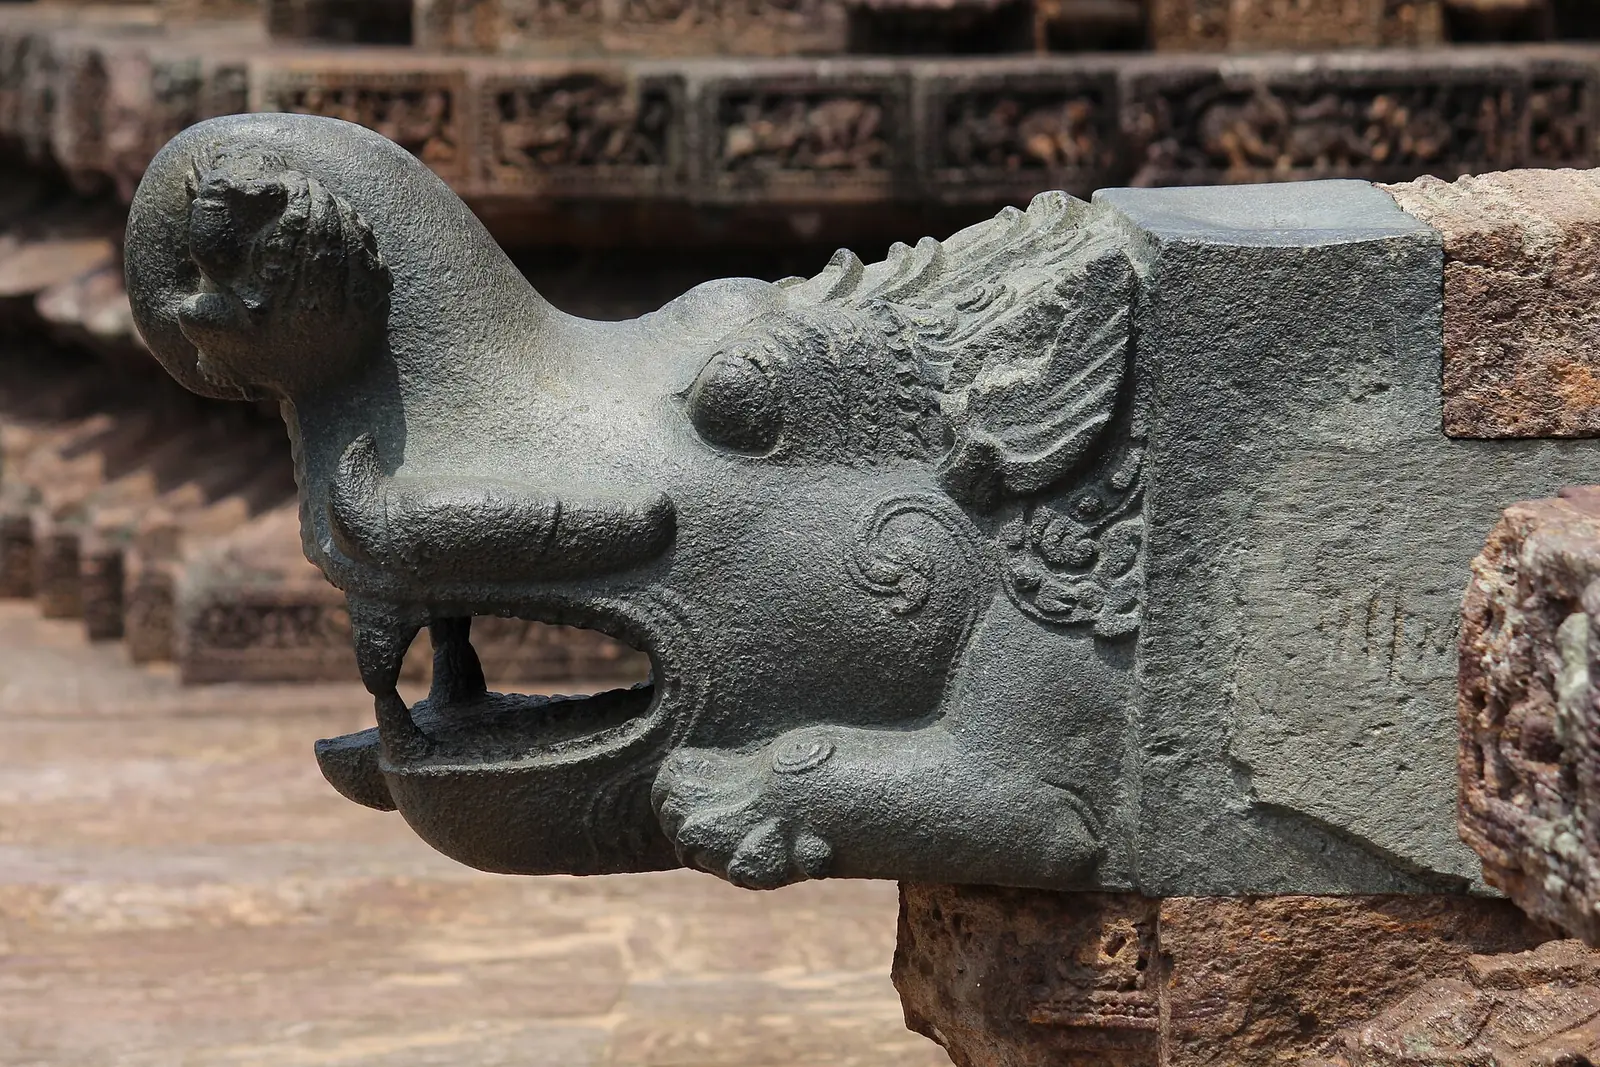
The spout that carries abhisheka water out of the sanctum. Often carved as a makara mouth. In Shiva temples devotees do not cross the channel, the somasutra, during parikrama, and turn back.
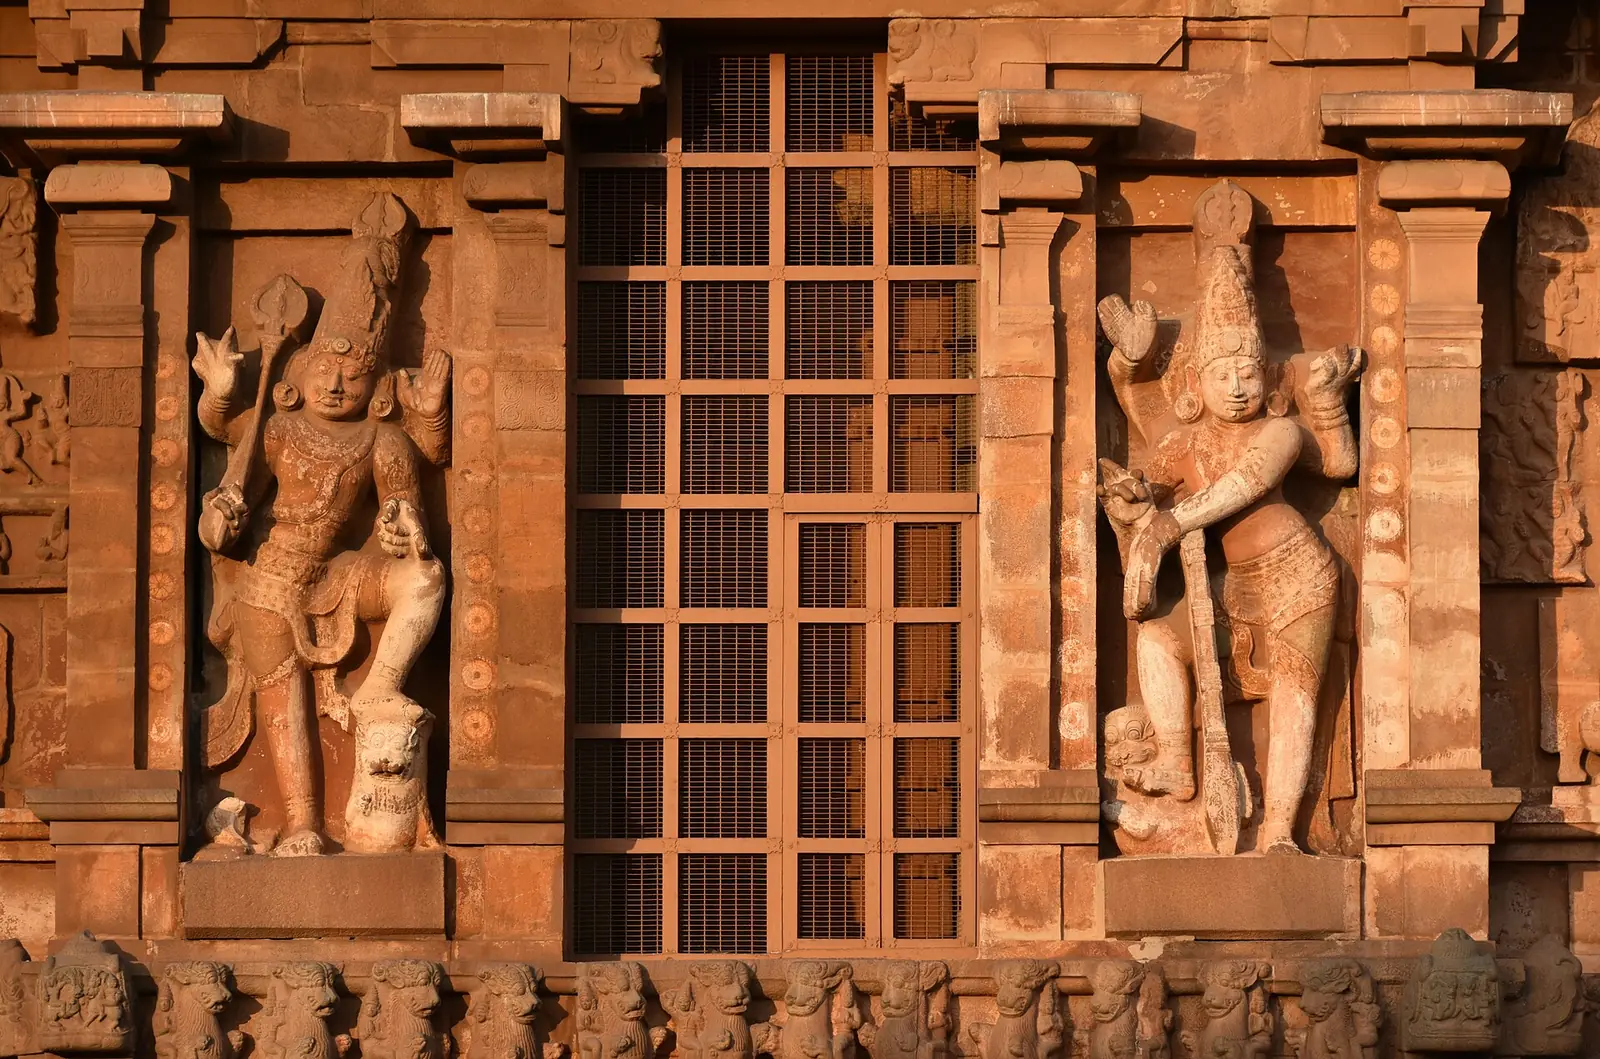
In the south, the whole sanctum with its tower, from base to finial. Southern texts measure the vimana in storeys, talas. Brihadeeswara at Thanjavur rises about 66 m, its granite storeys capped by a single great dome.
The garland of miniature shrines along each storey of a vimana. It is made of three kinds: square kuta at the corners, oblong shala in the middle, and apsidal panjara between them, linked by a cloister rail.
The entablature above the wall, with its curved kapota cornice. It caps each storey of a southern temple and throws rain off the wall. Its kapota is studded with horseshoe kudu arches.
The towered gateway in the enclosure wall of a southern temple. A stone base carries a brick and plaster tower in tiers, ending in a barrel roof with stupis. Srirangam’s rajagopuram, completed in 1987, stands about 73 m in thirteen tiers.
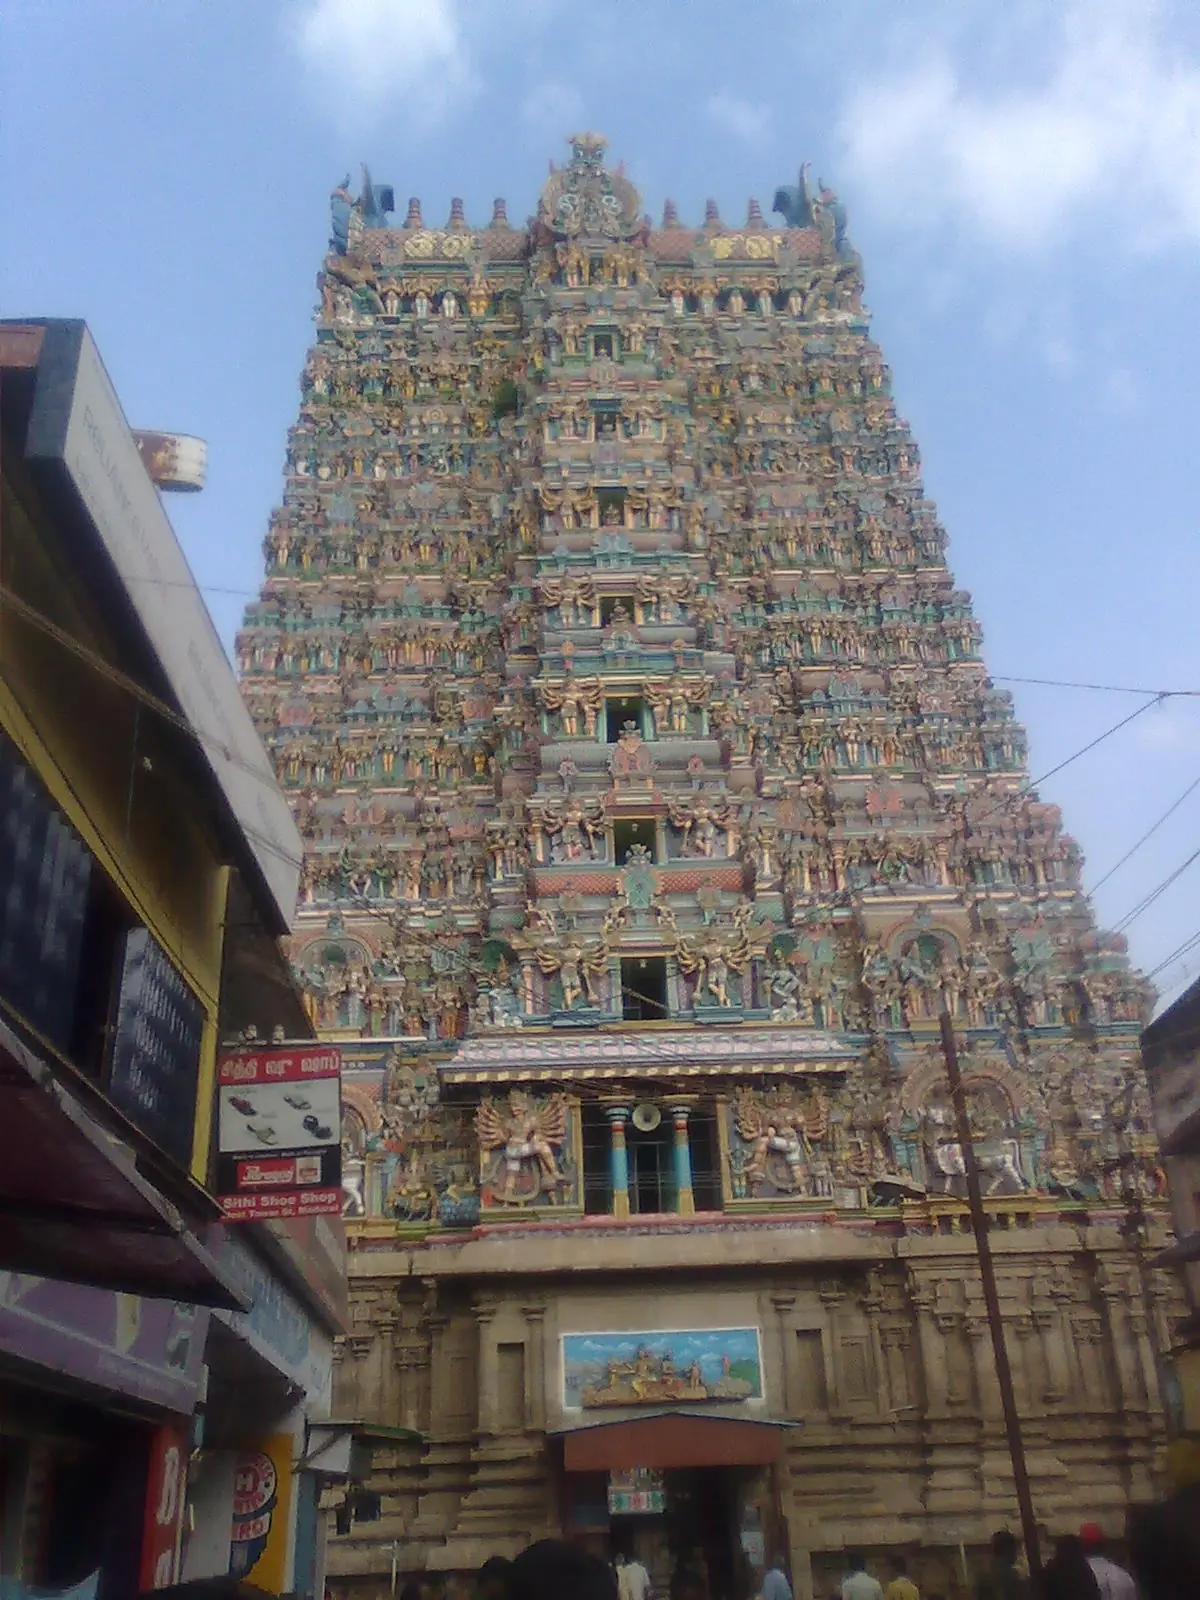
An enclosure wall round the temple courtyard. Large temples have several concentric prakaras, each with its own gopurams. Srirangam has seven, with the town living within the outer rings.
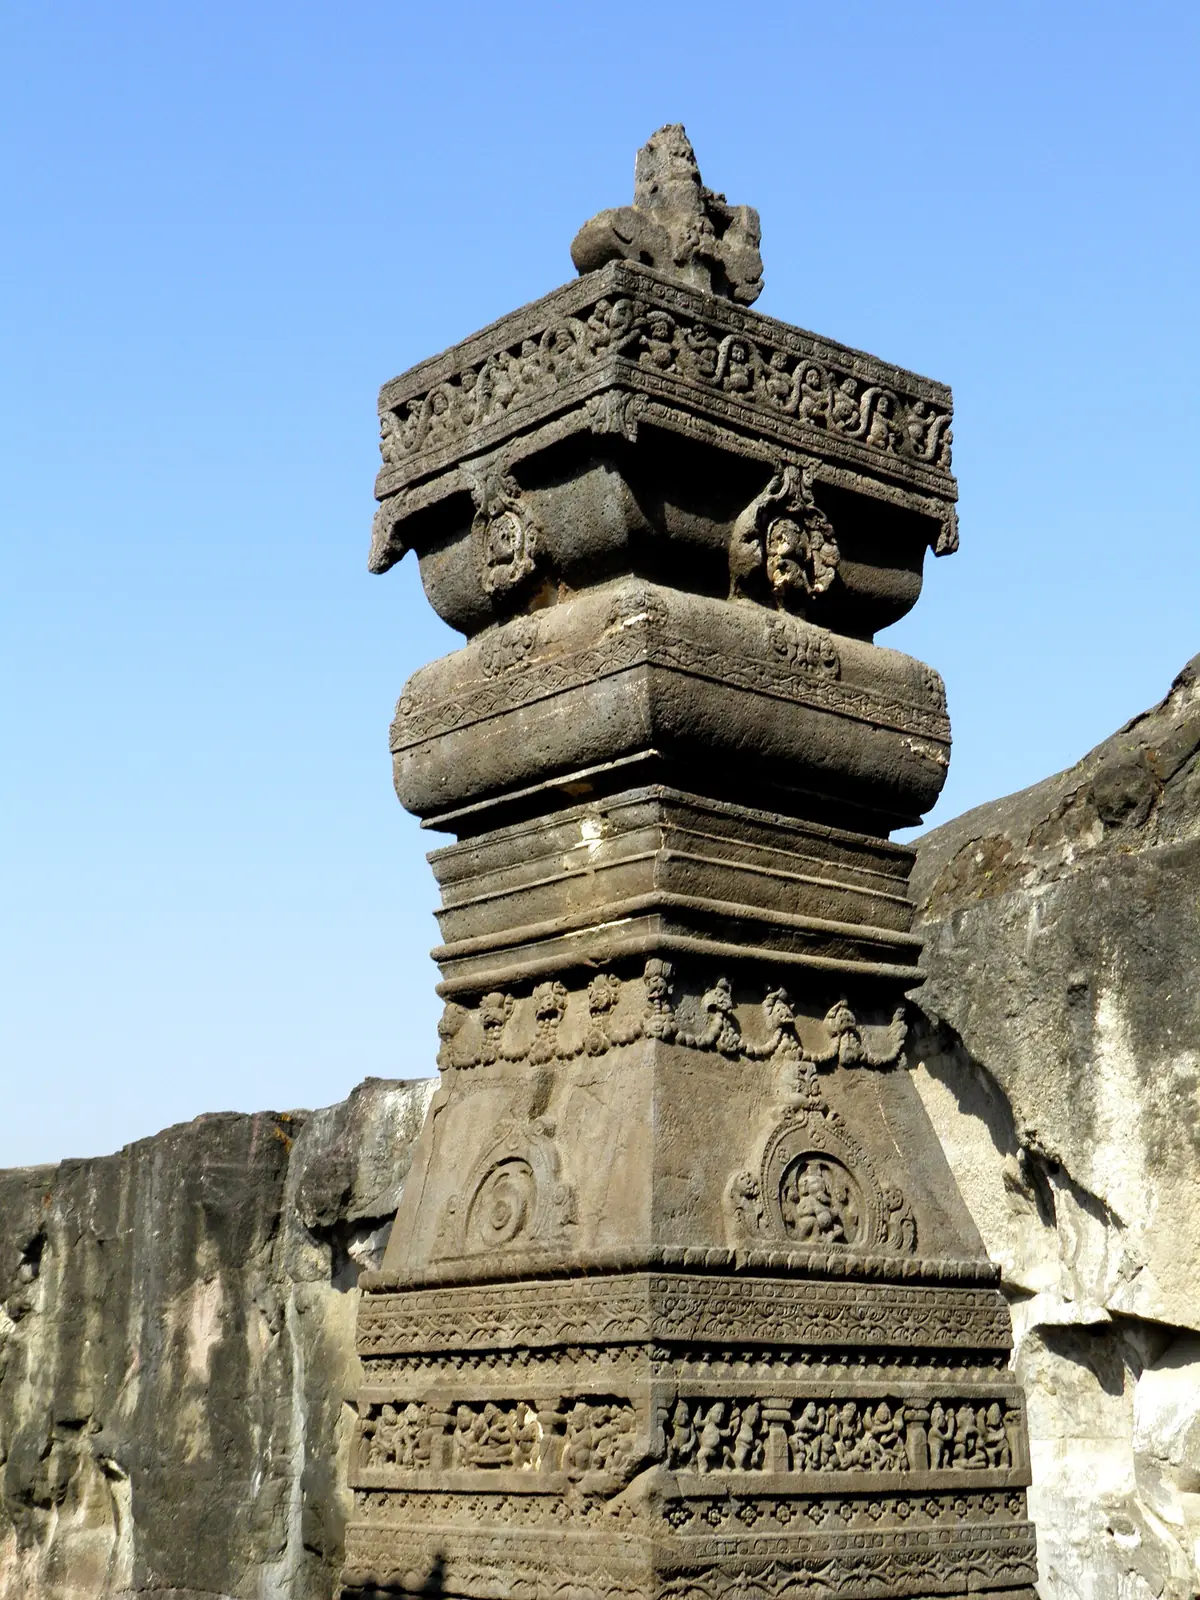
The flagstaff on the temple axis, facing the sanctum. Often sheathed in copper or gold, with the deity’s flag hoisted on it at the start of the annual festival. In Kerala it is called kodimaram.
The altar stone near the flagstaff where food offerings are placed. Offerings of cooked rice are set here for the guardian spirits. Kerala temples ring the sanctum with small balikkal stones as well.
The stepped tank of a temple, for bathing before darshan and for float festivals. Called pushkarini or teppakulam in the south. Modhera’s Surya Kund has 108 small shrines set on its steps by tradition.
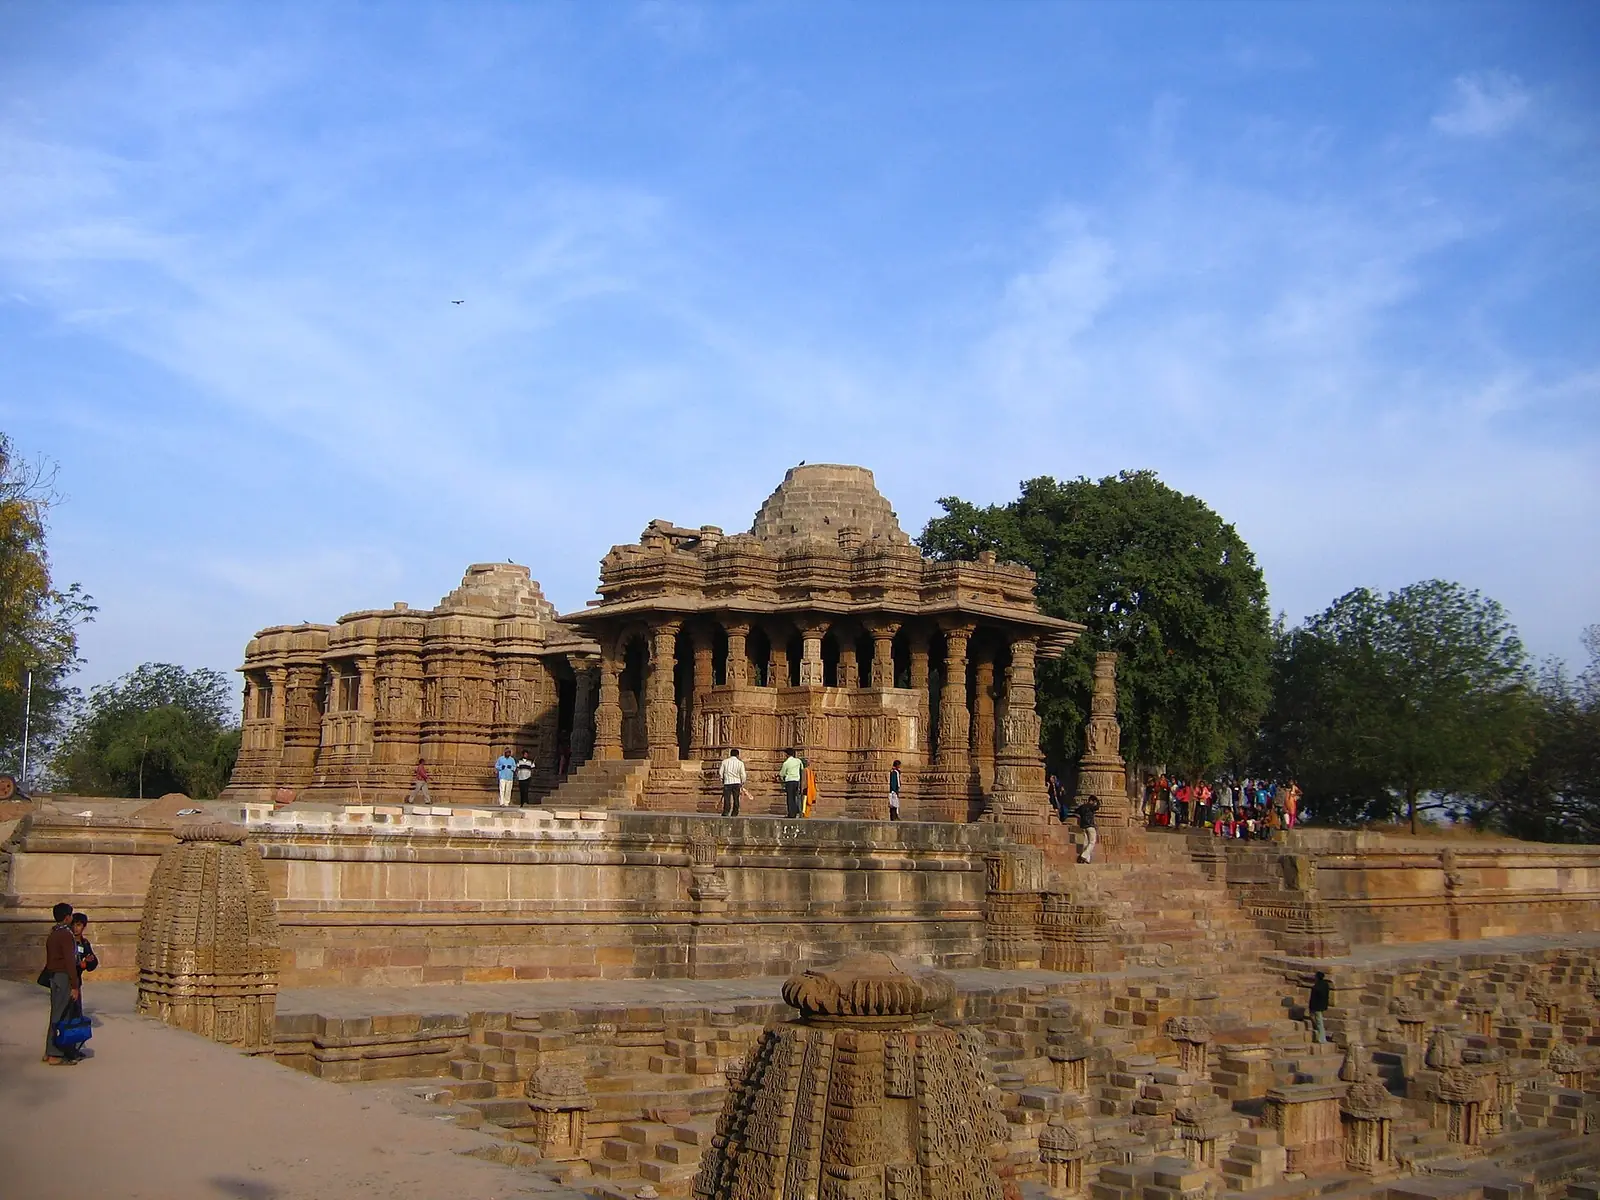
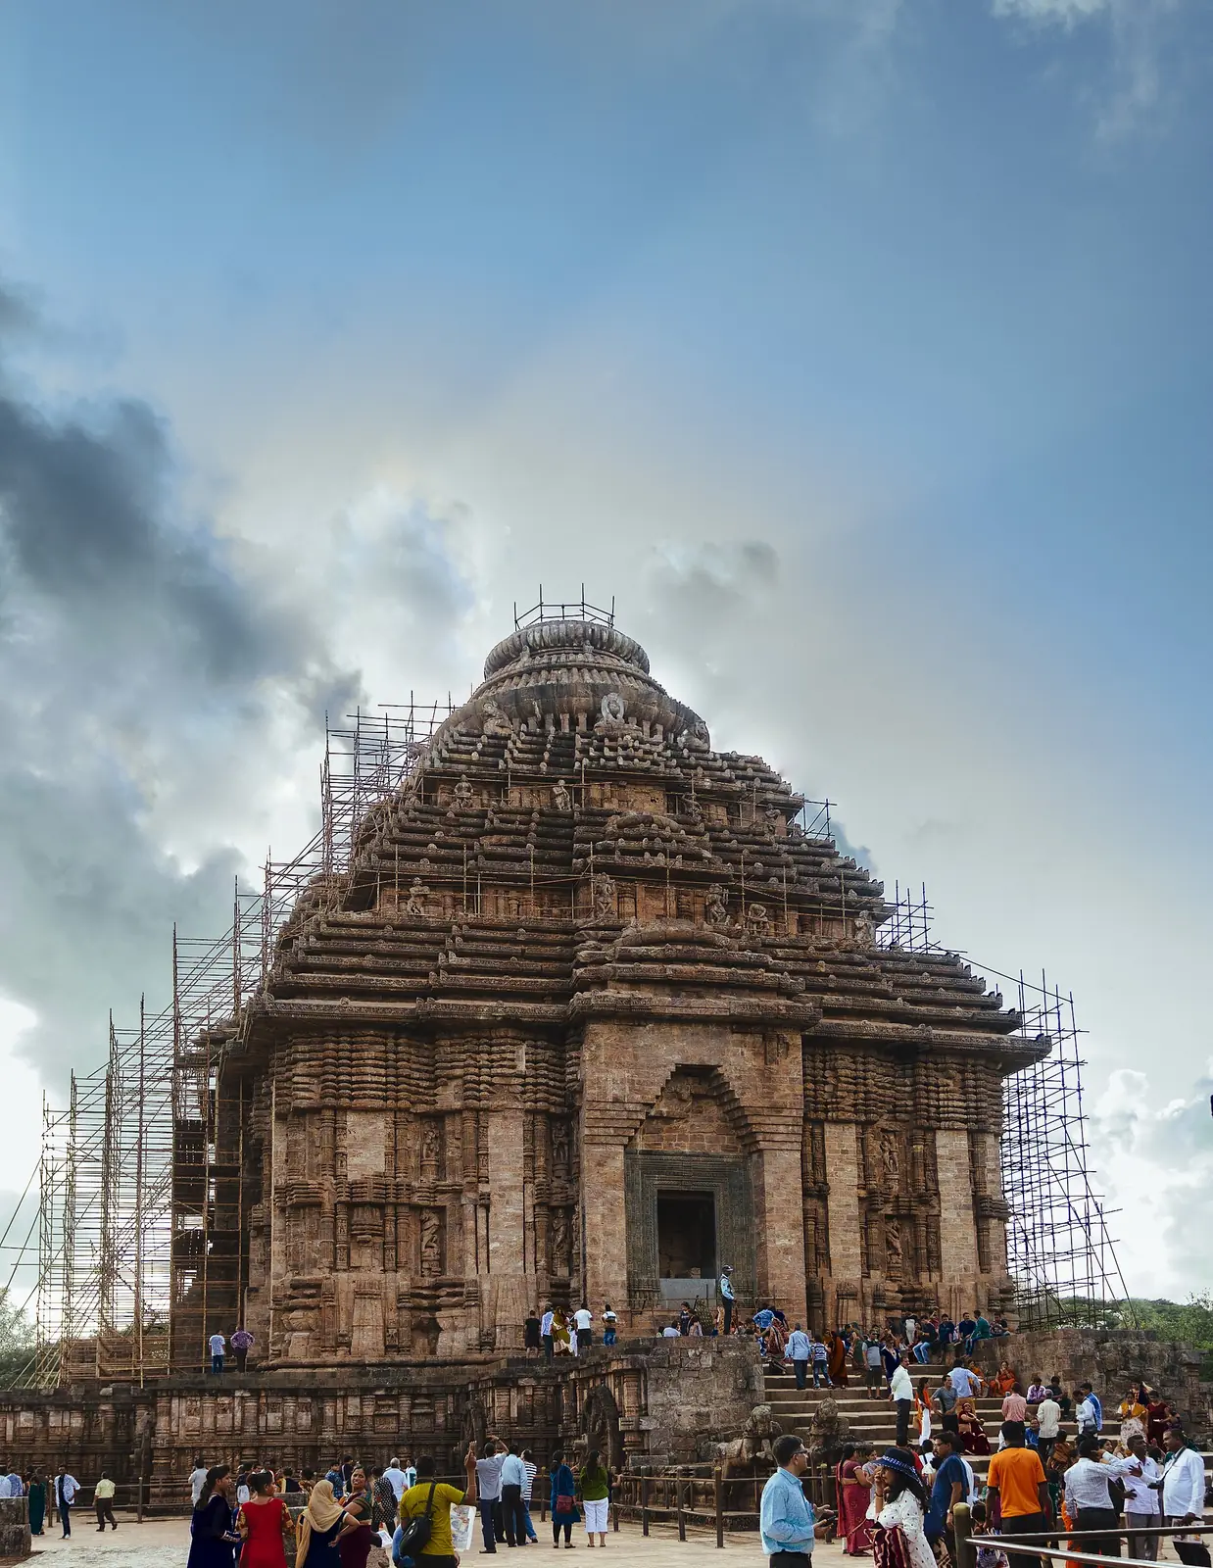
The porch hall of an Odishan temple, under a pidha roof. Its name means "that which enchants the world". At Konark the jagamohana is what still stands; the main tower fell long ago.
The dance hall in front of the jagamohana in Odisha. Built for the devadasi dance that became Odissi. At Konark it stands on a high carved platform, separate from the main temple.
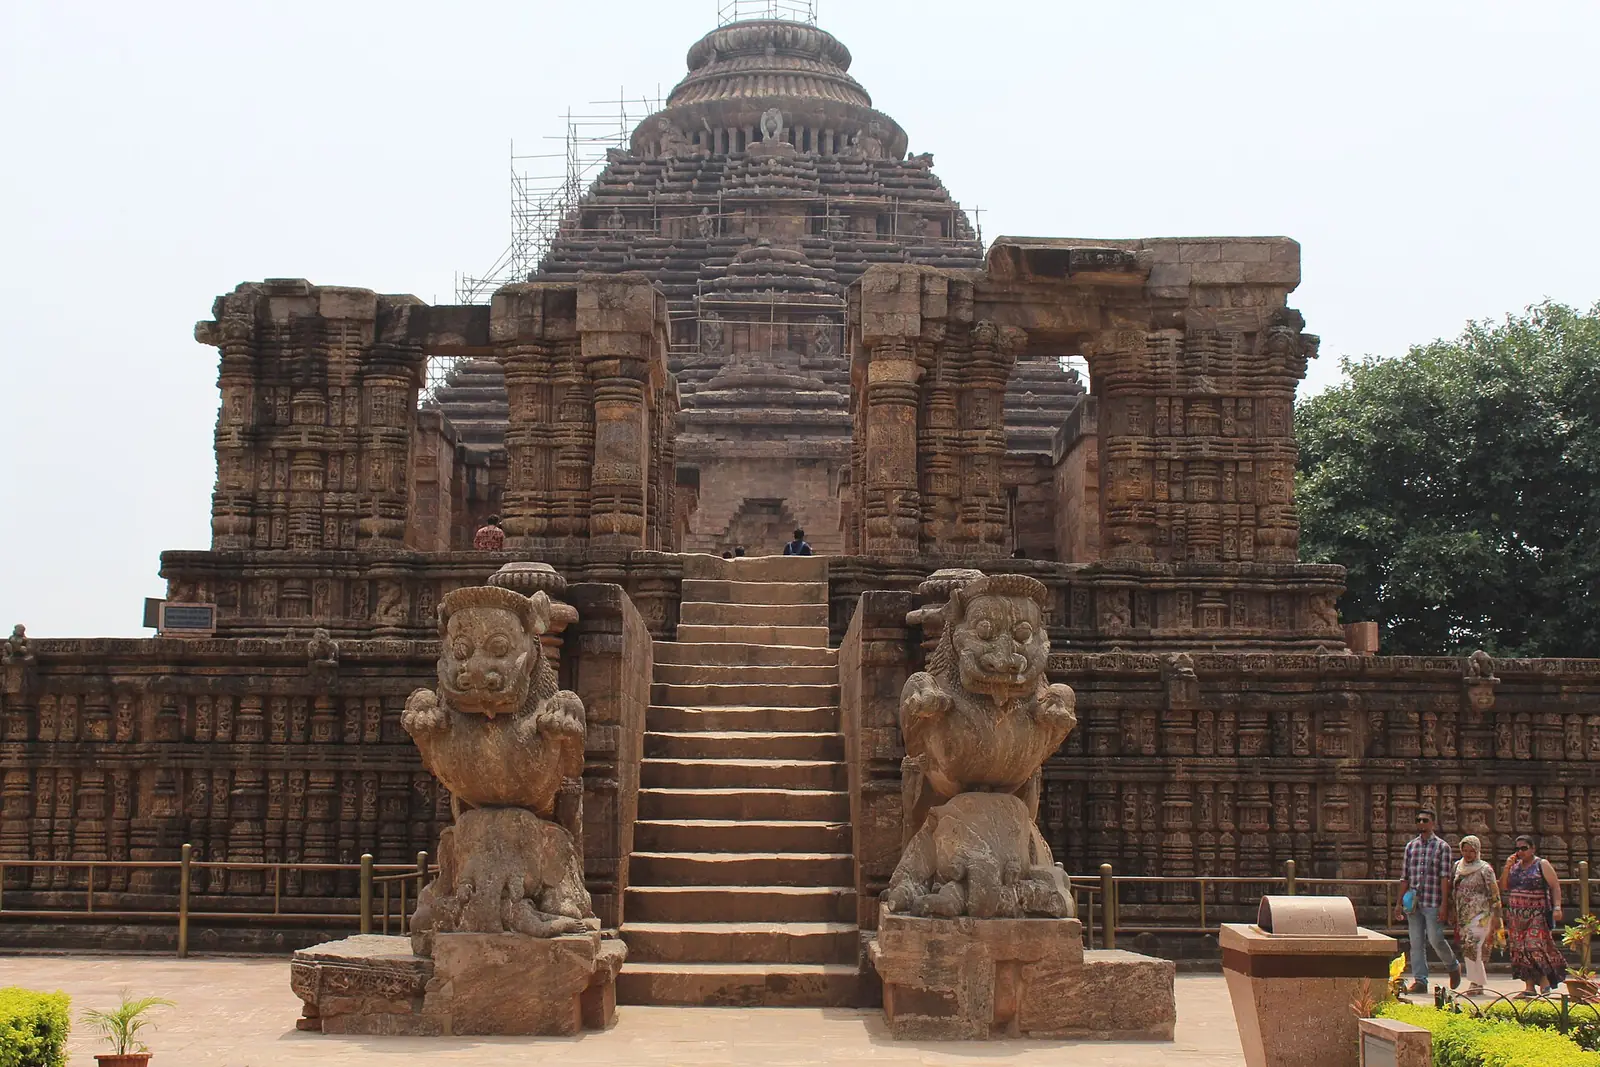
The offering hall where bhog is presented to the deity. In the great Odishan temples it is the fourth building on the axis. At Puri the Mahaprasad, cooked in the temple kitchen, is offered here.
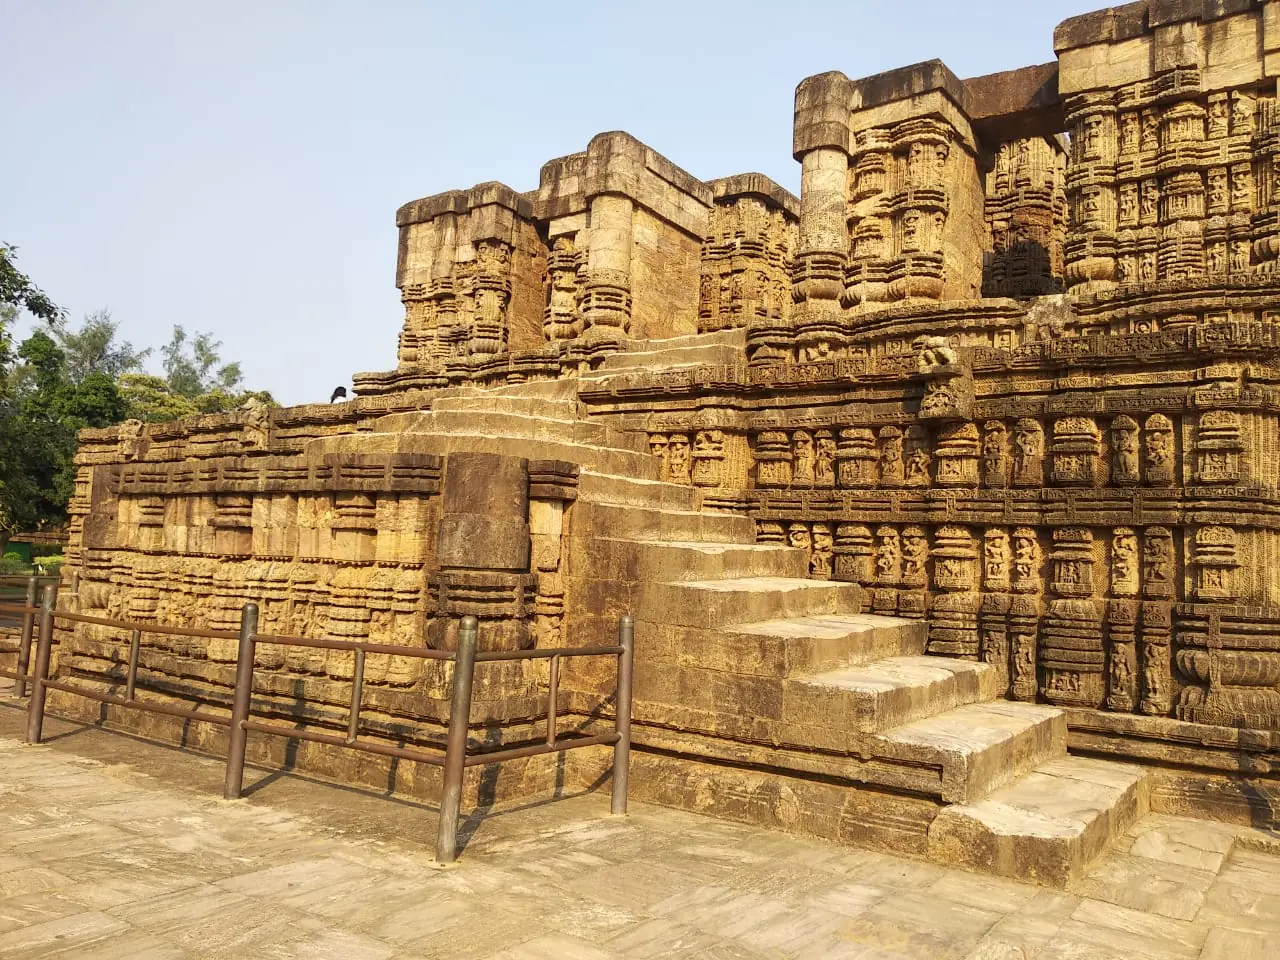
The Odishan and Bengali word for a temple and its sanctum tower. From devalaya. In Odisha the rekha deul is the curved sanctum tower, the pidha deul the stepped porch.
The sanctum of a Kerala temple, standing free in its courtyard. Raised on a granite base with laterite walls and a timber roof. Its walls often carry murals, as at Vaikom.
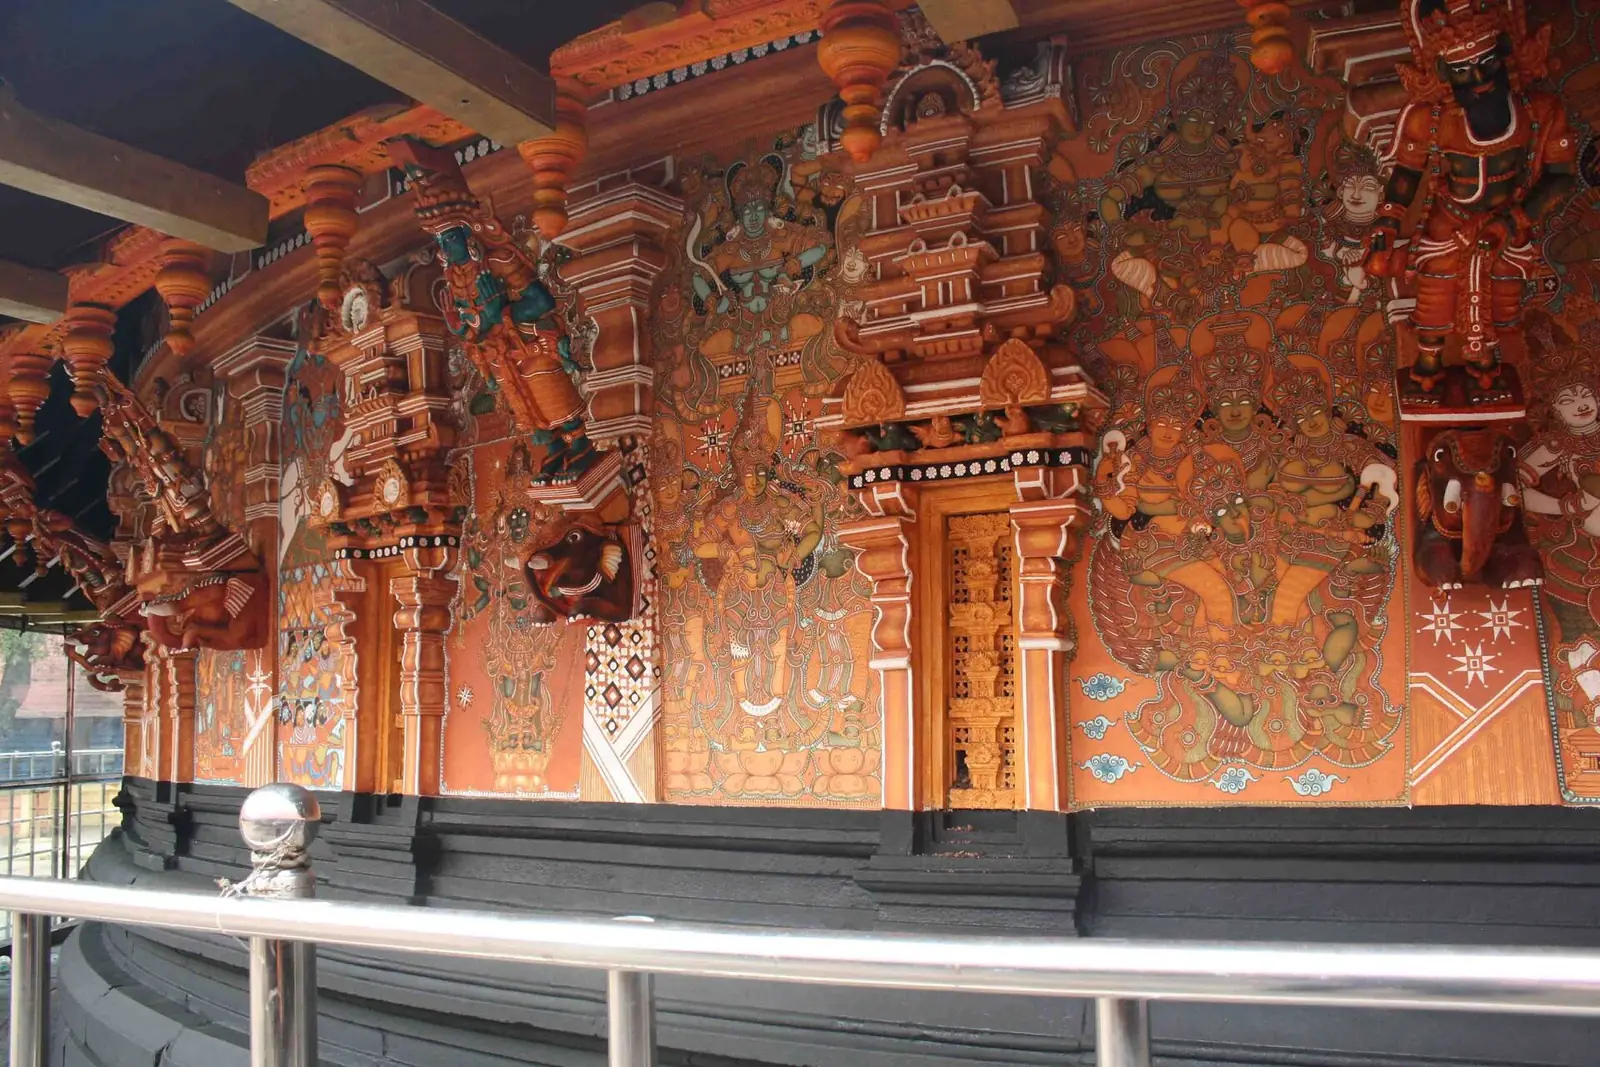
The cloister of four halls round a Kerala sanctum. It encloses the inner court. Its front opens onto the balikkalpura, the porch with the great altar stone.
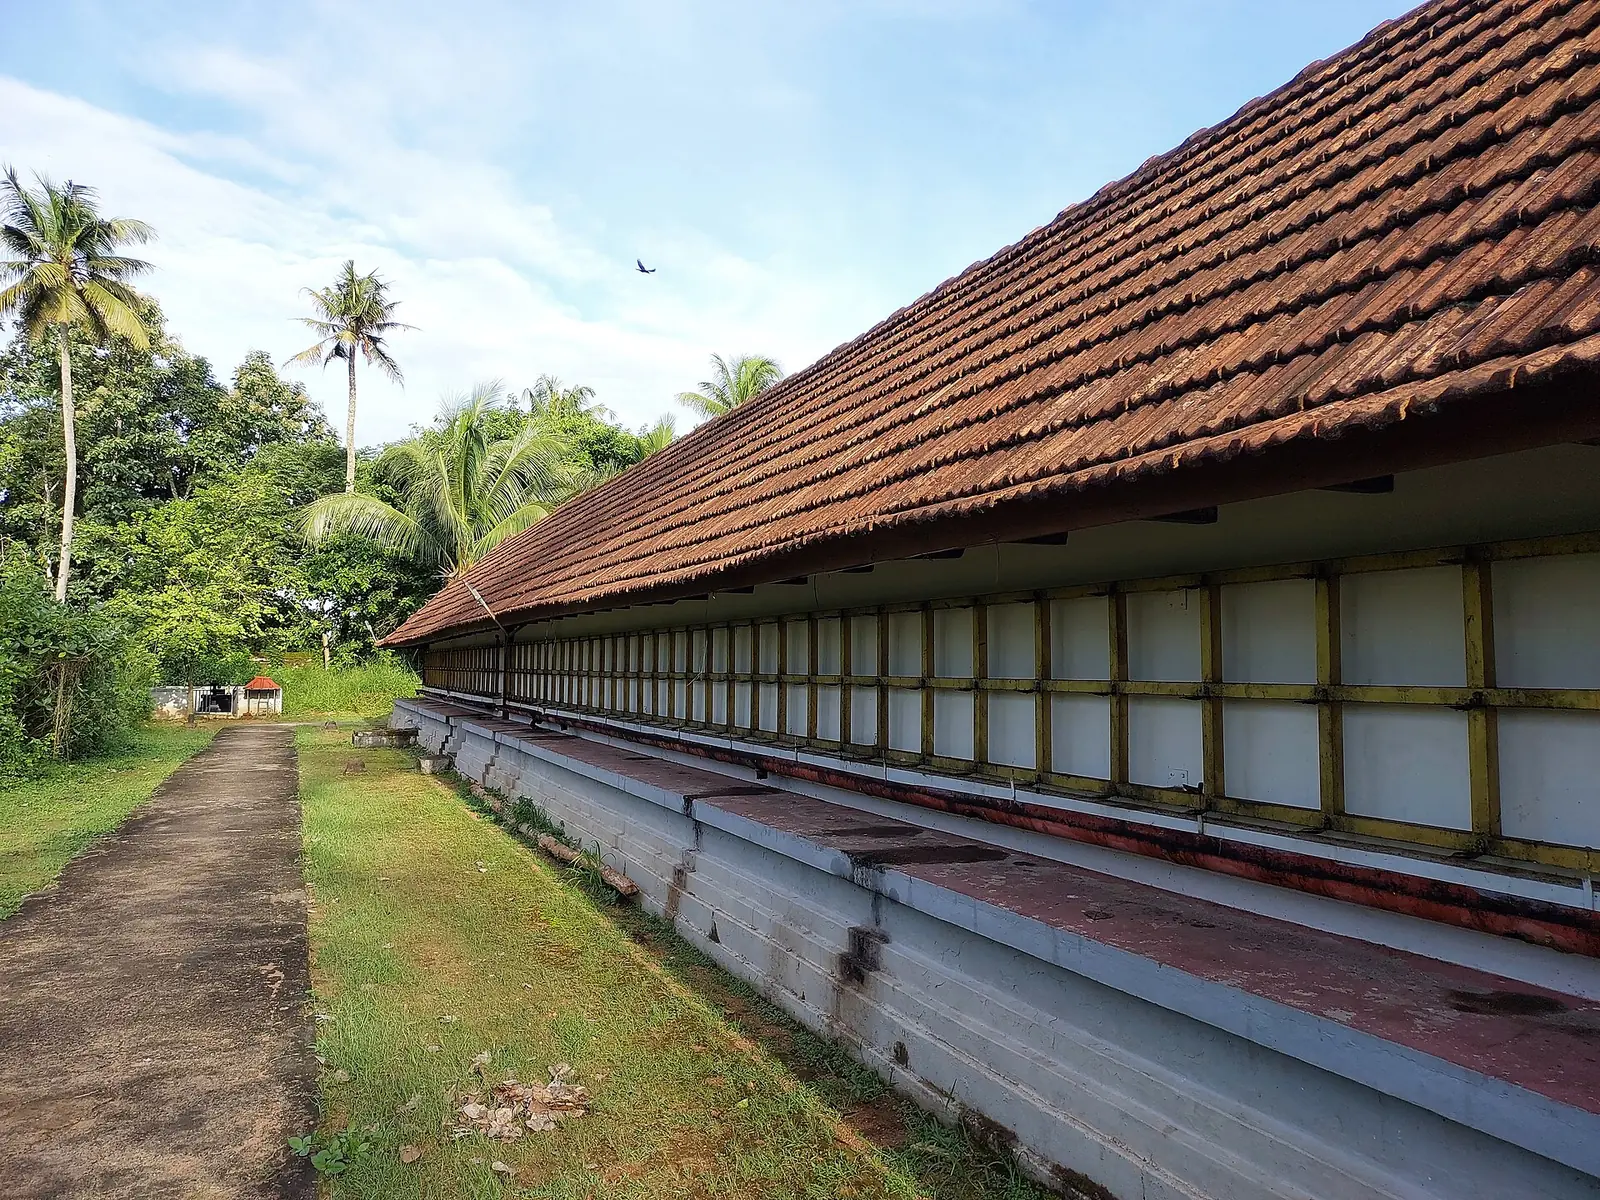
A temple theatre in Kerala for Koodiyattam and Koothu. A pillared hall with a raised stage, built within the temple court. The one at Vadakkunnathan, Thrissur, is the best known.
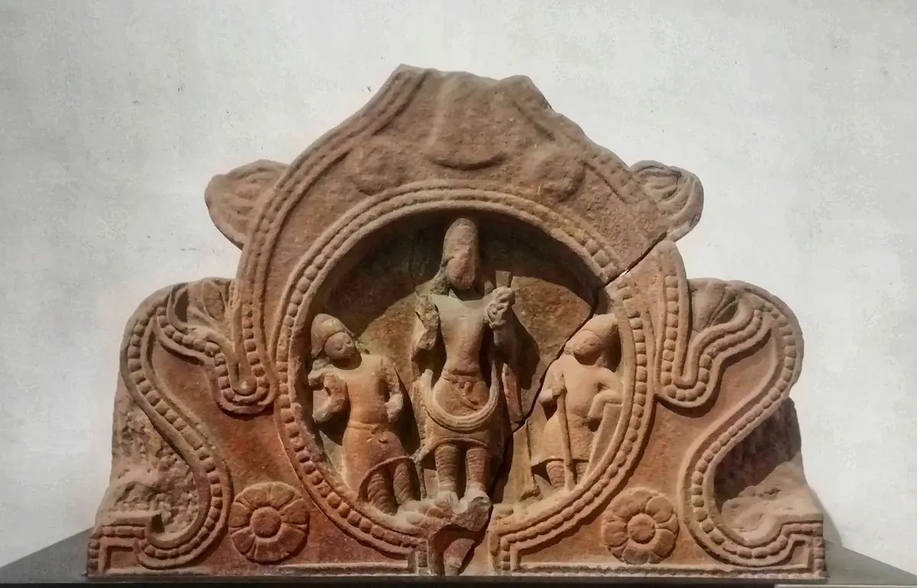
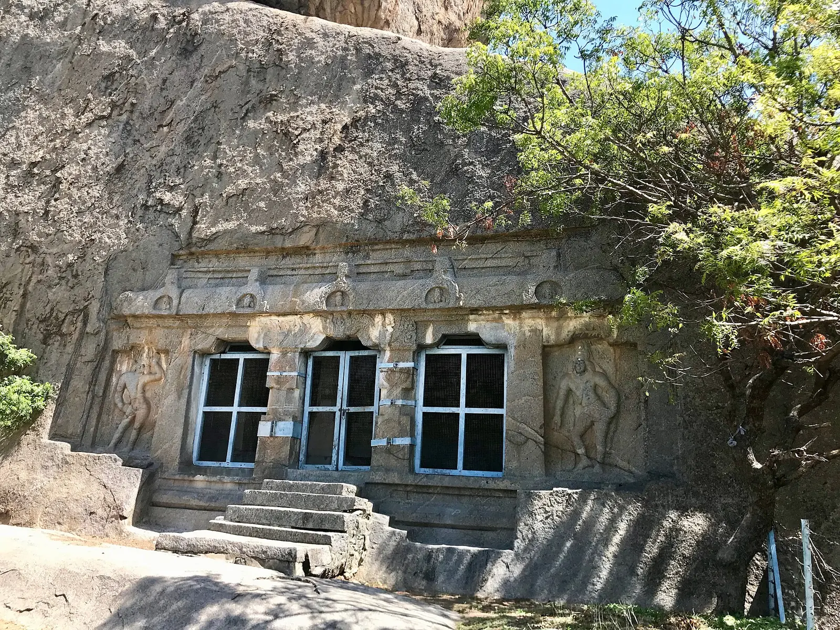
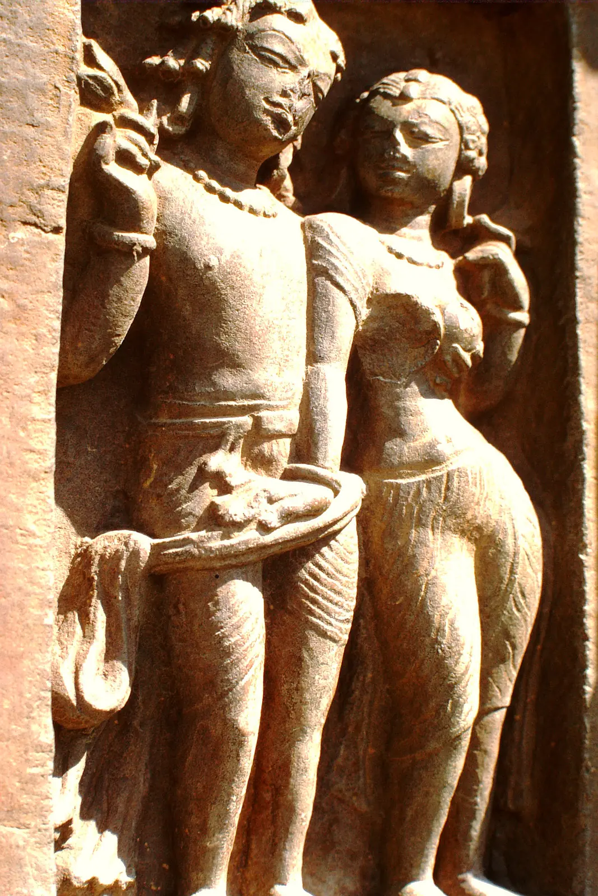
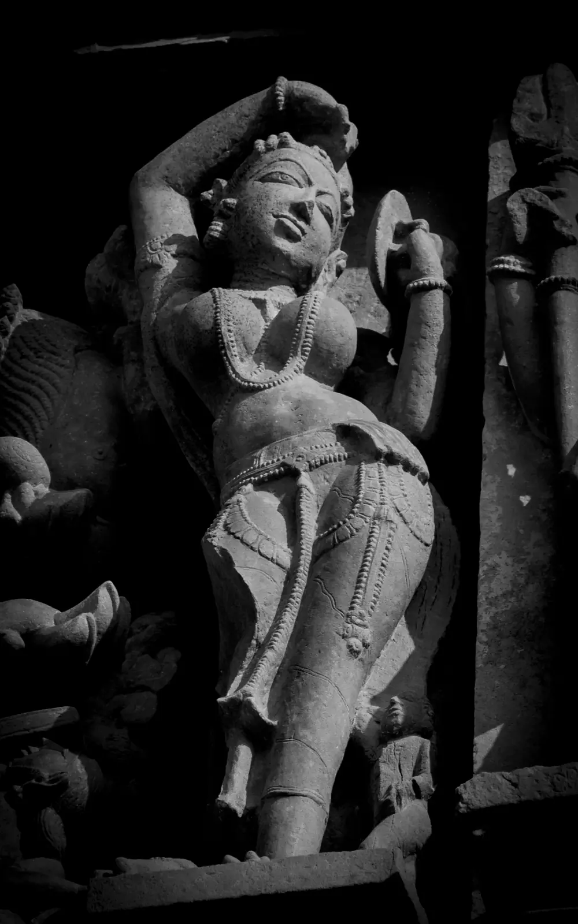
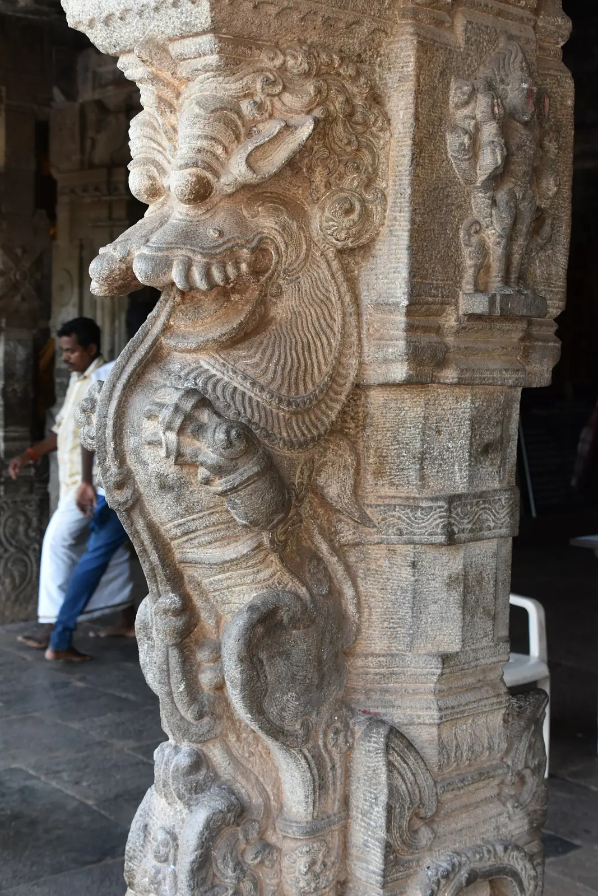
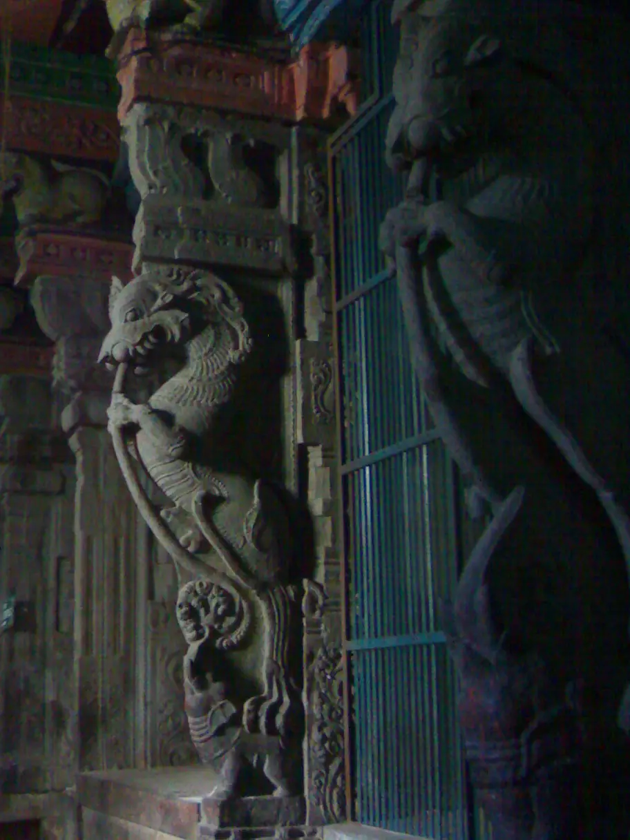
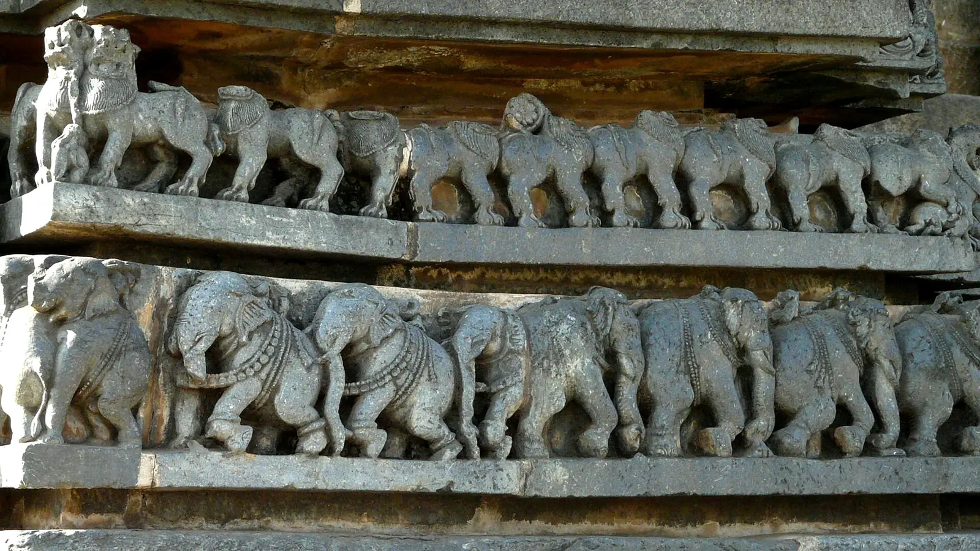
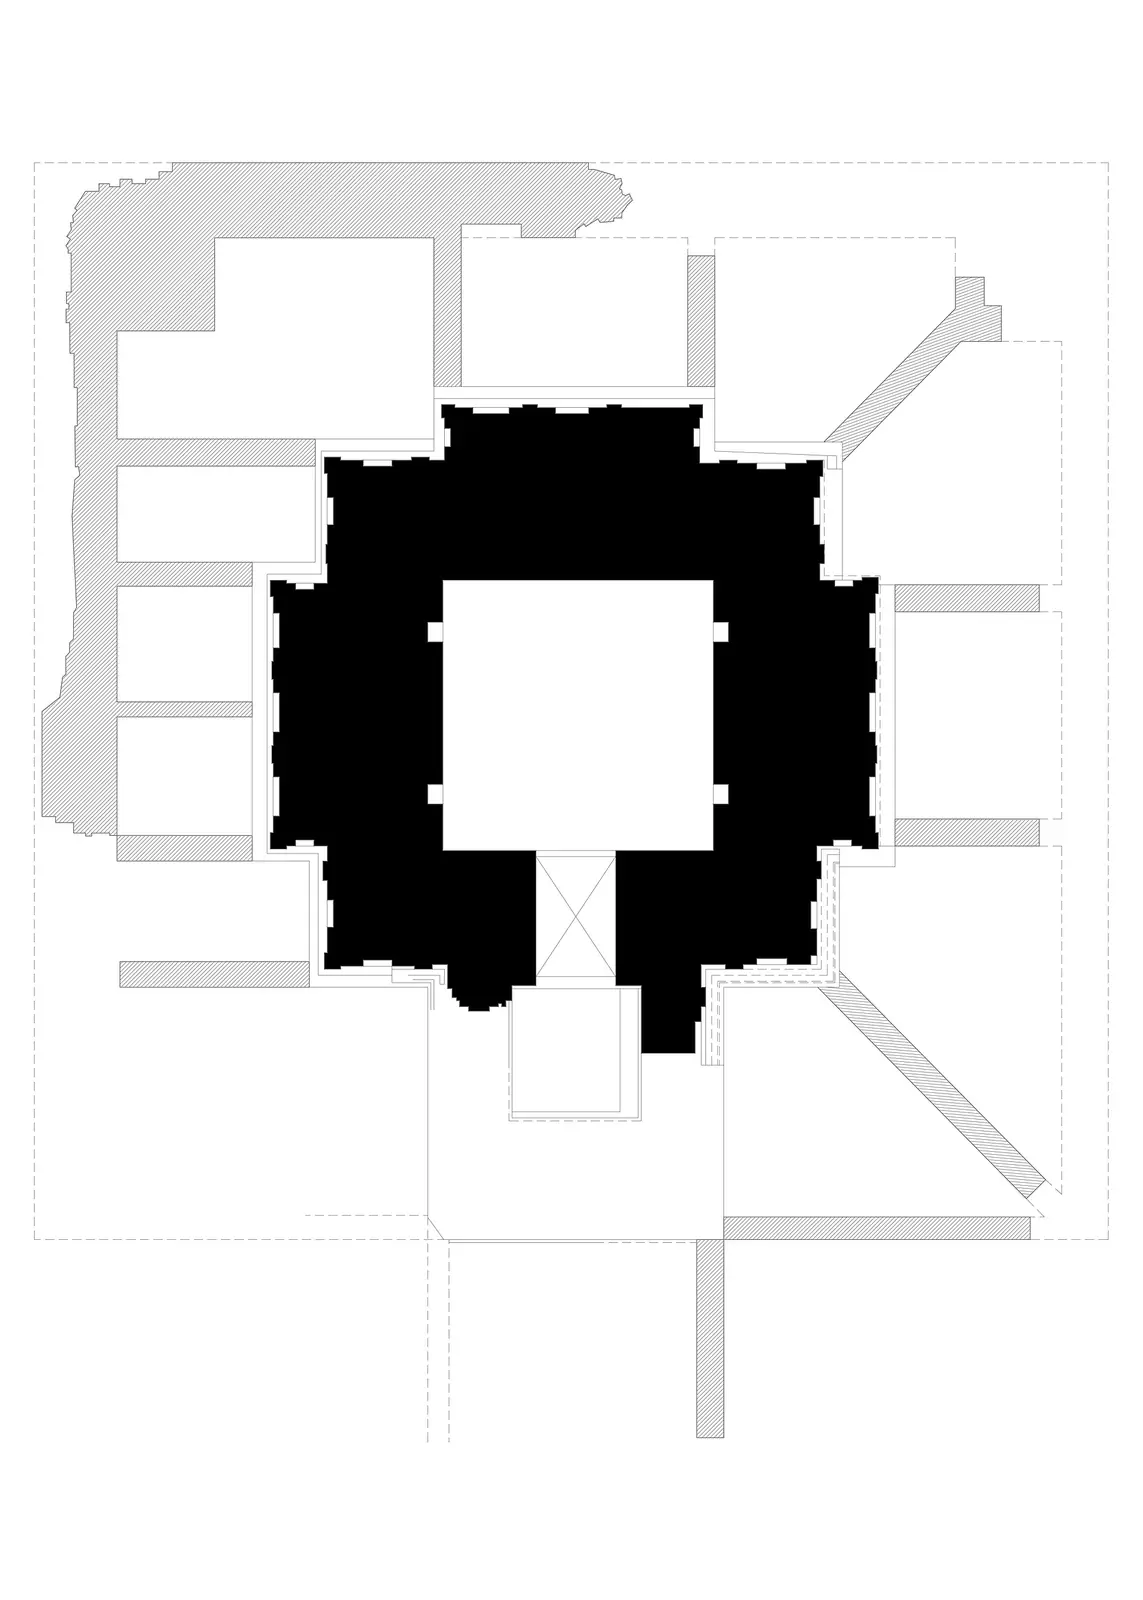 Bhitargaon brick templeBhitargaon, Kanpur, Uttar Pradesh · 5th century
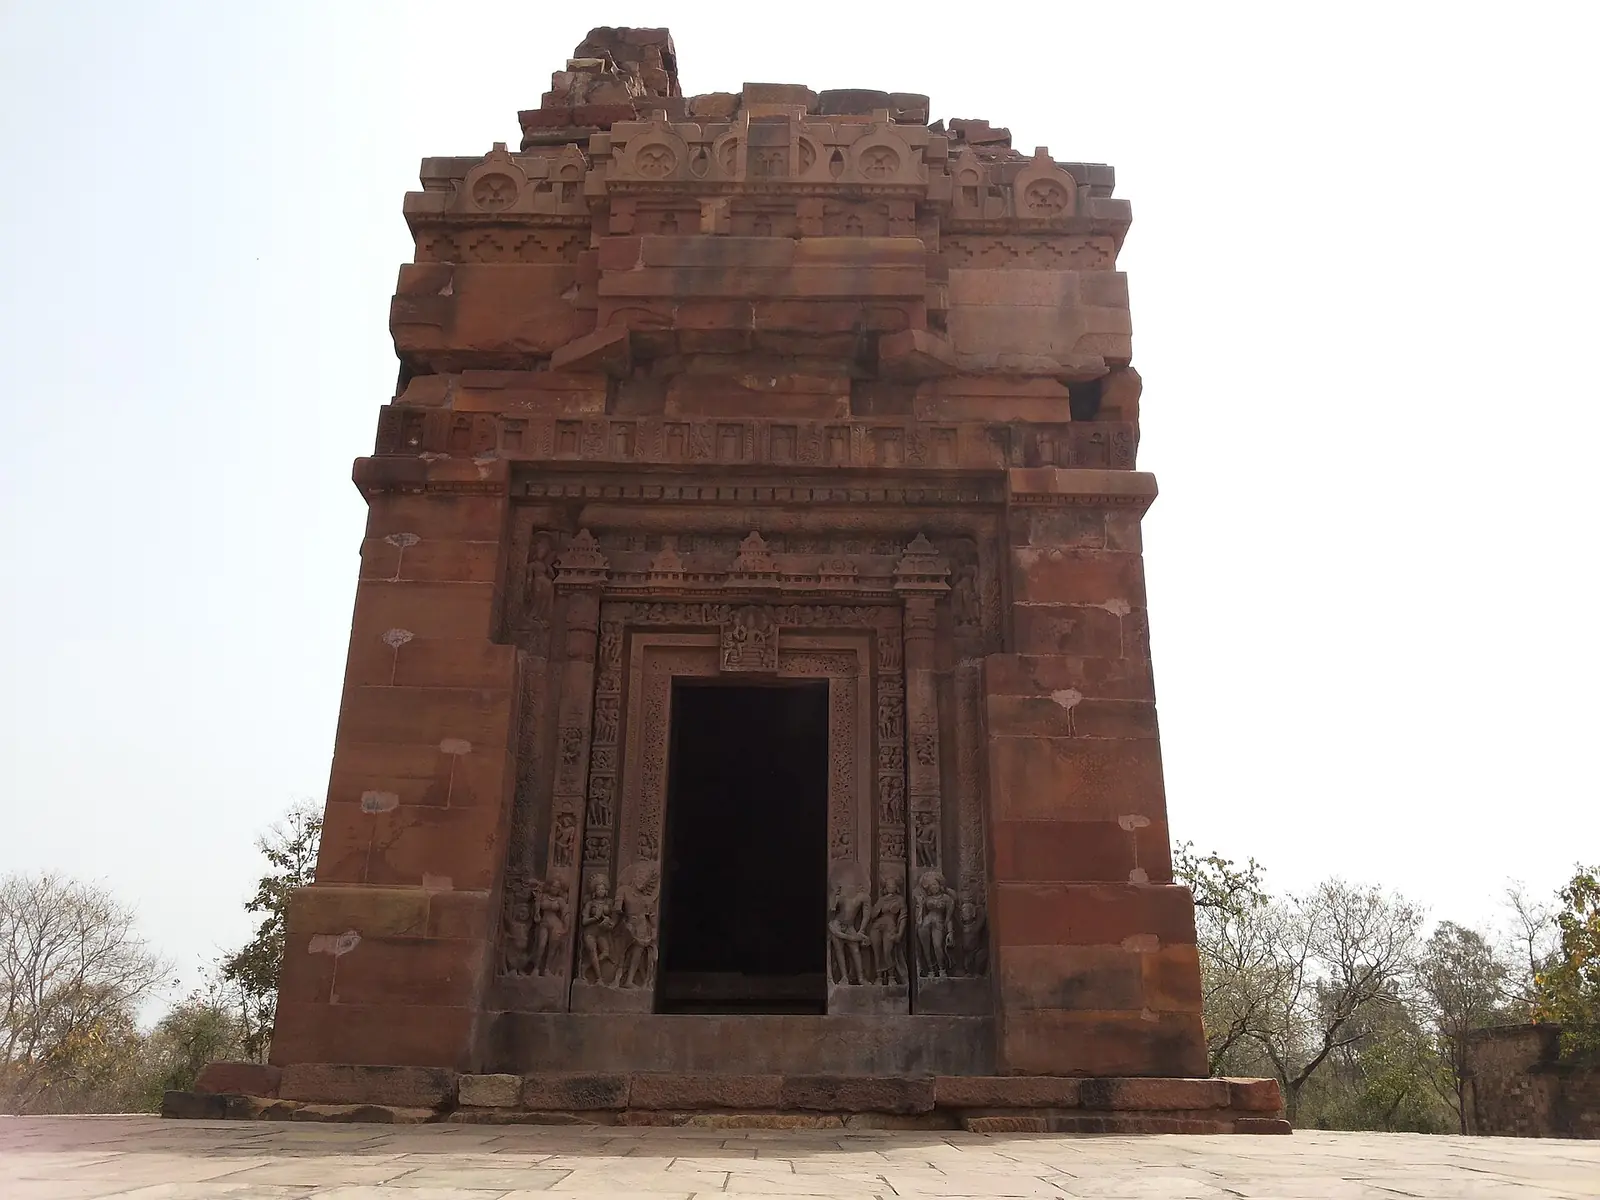 Dashavatara templeDeogarh, Lalitpur, Uttar Pradesh · c. 500 CE
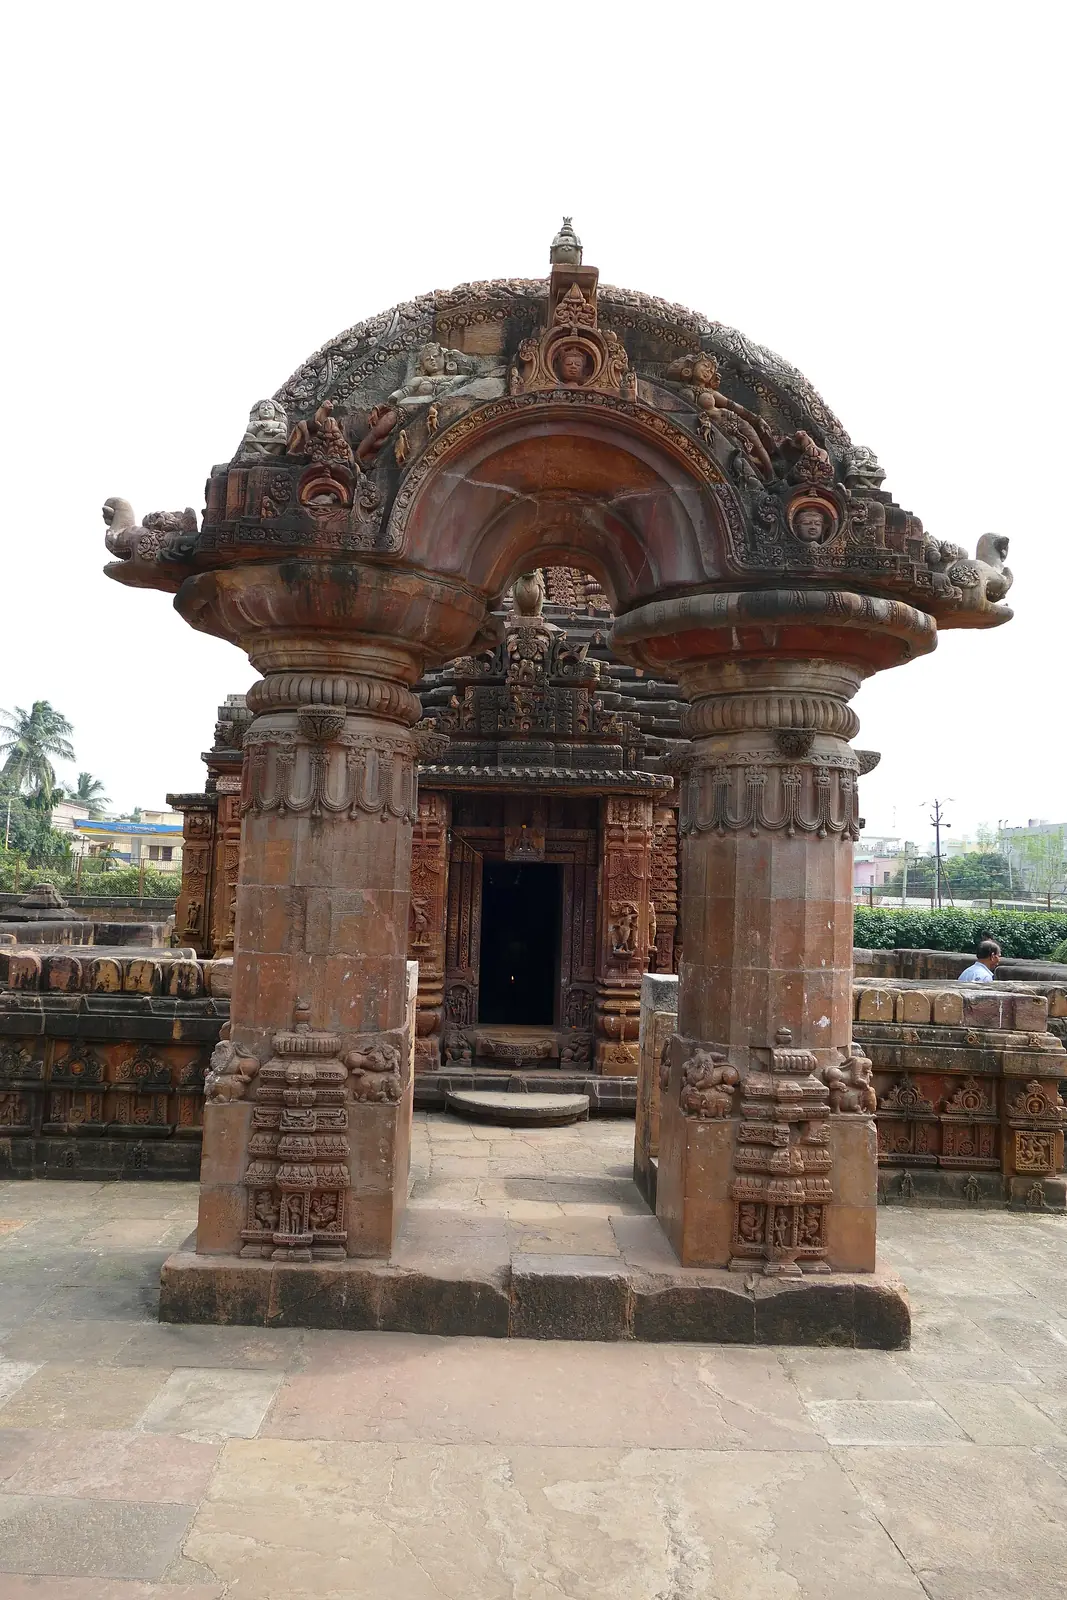
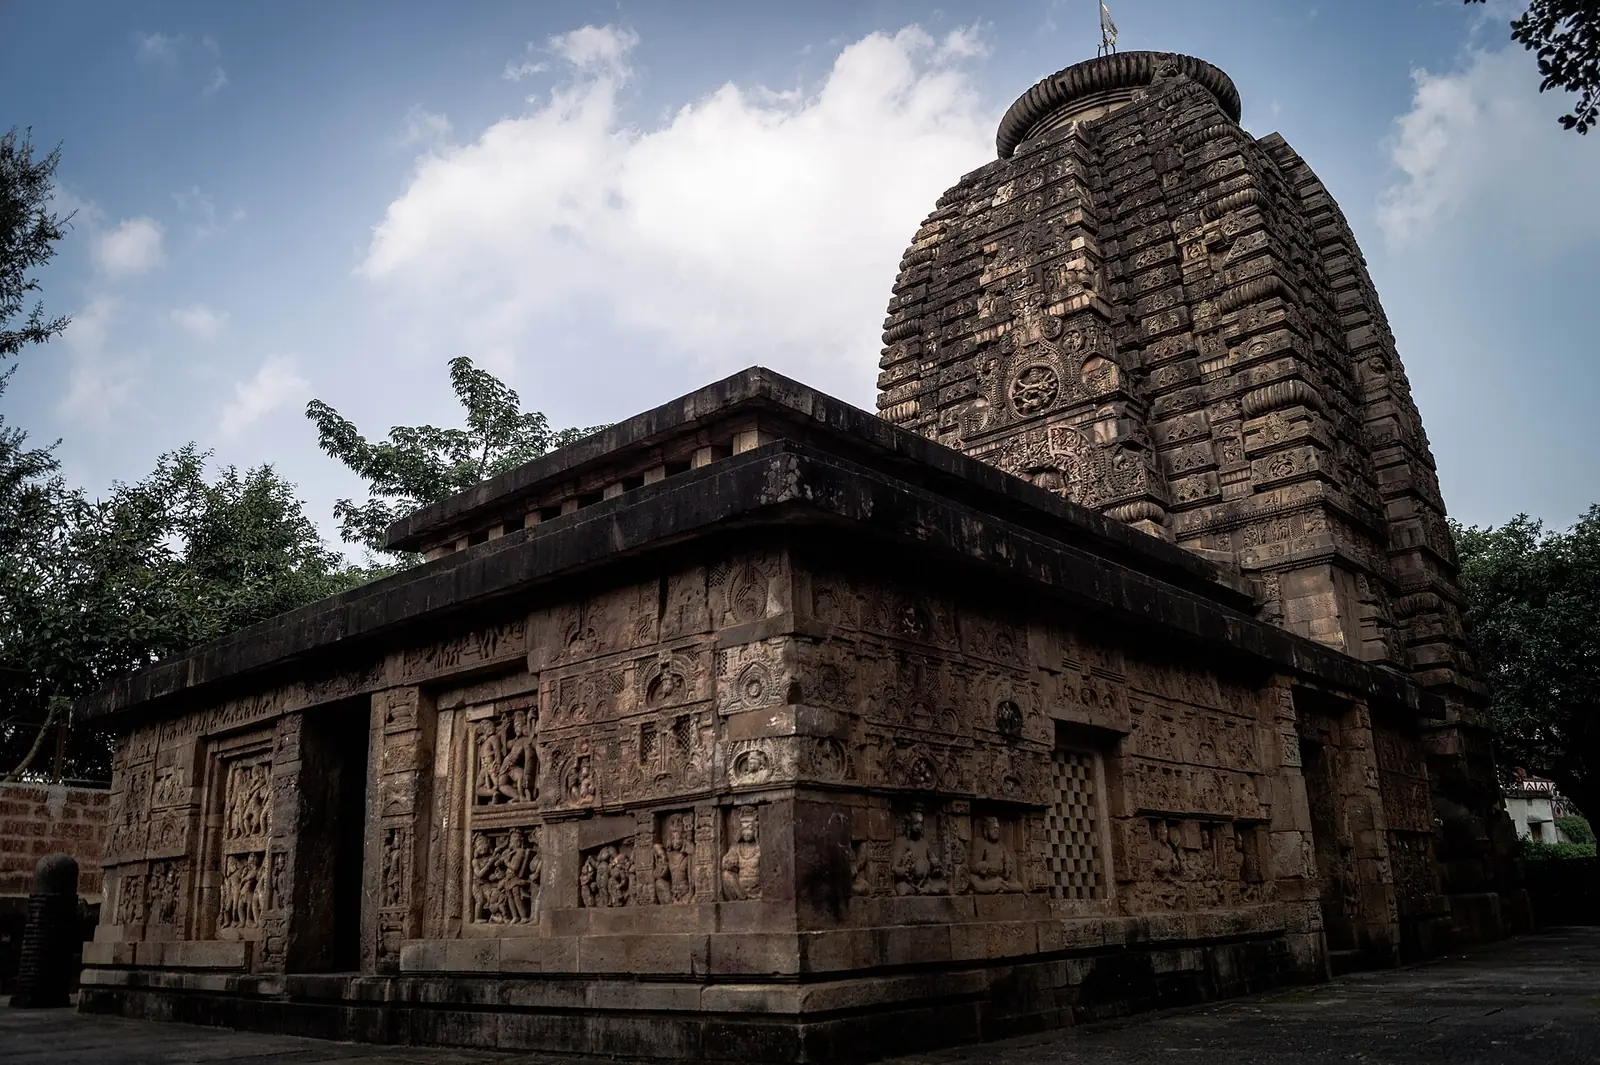 Parashurameswara templeBhubaneswar, Odisha · c. 7th century
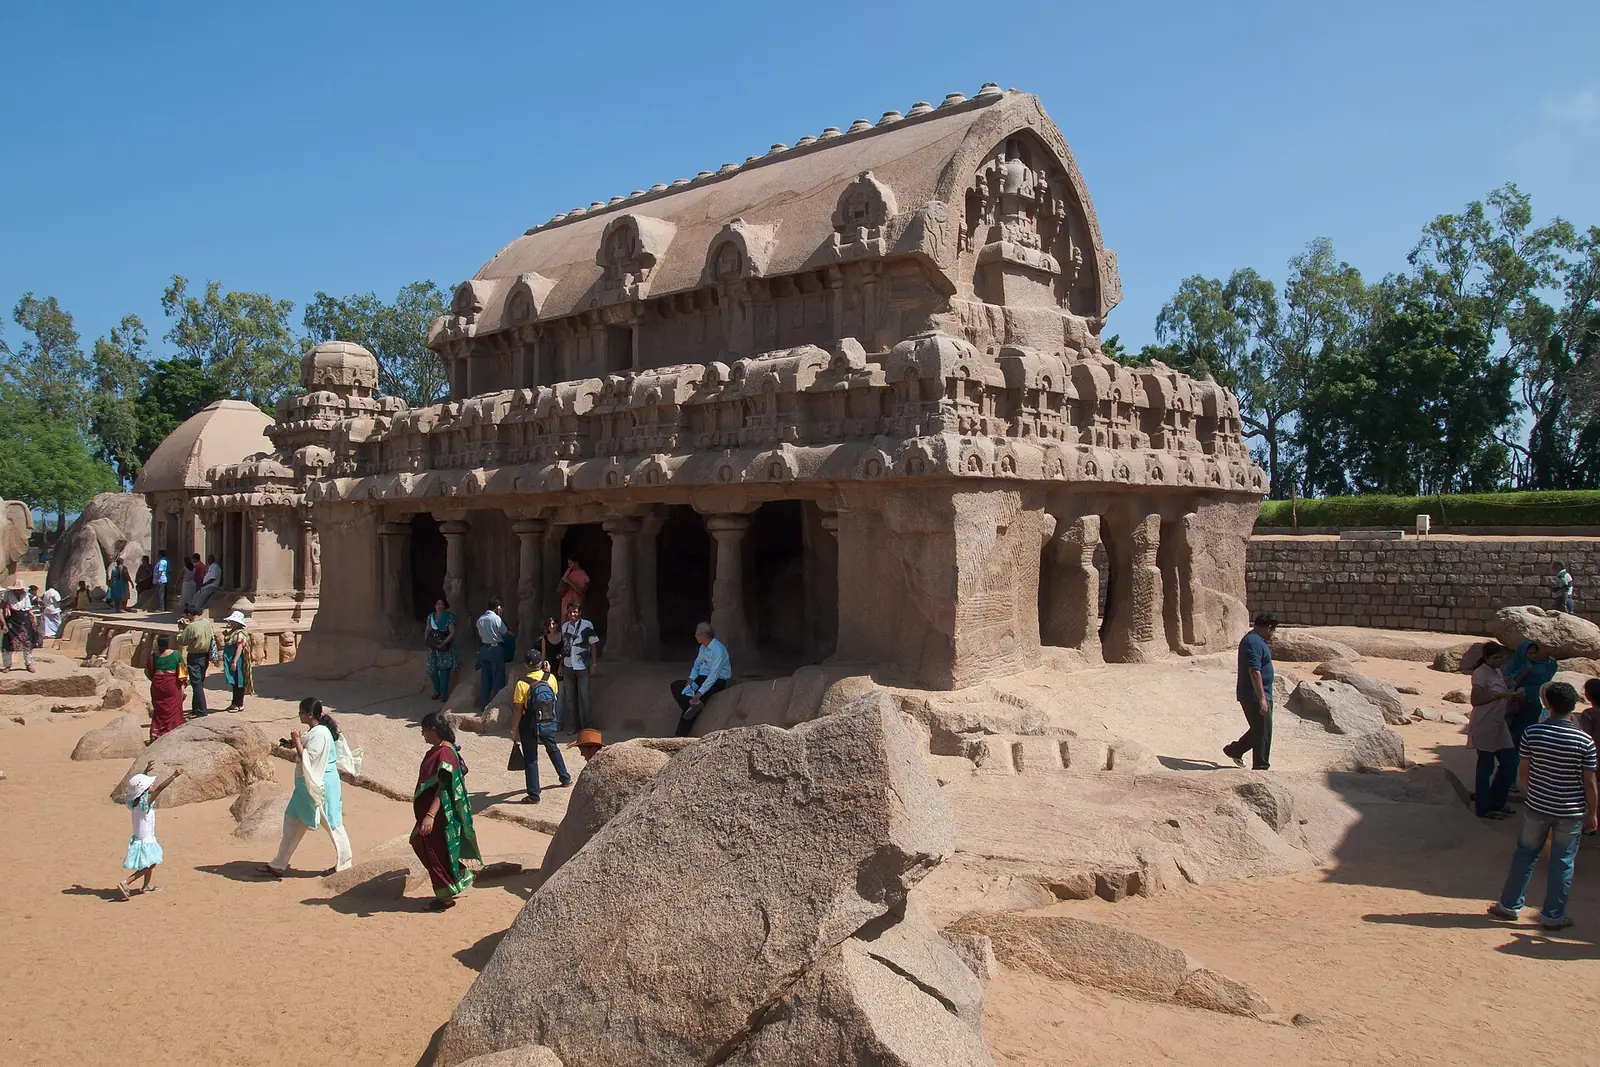 Pancha RathasMamallapuram, Tamil Nadu · 7th century
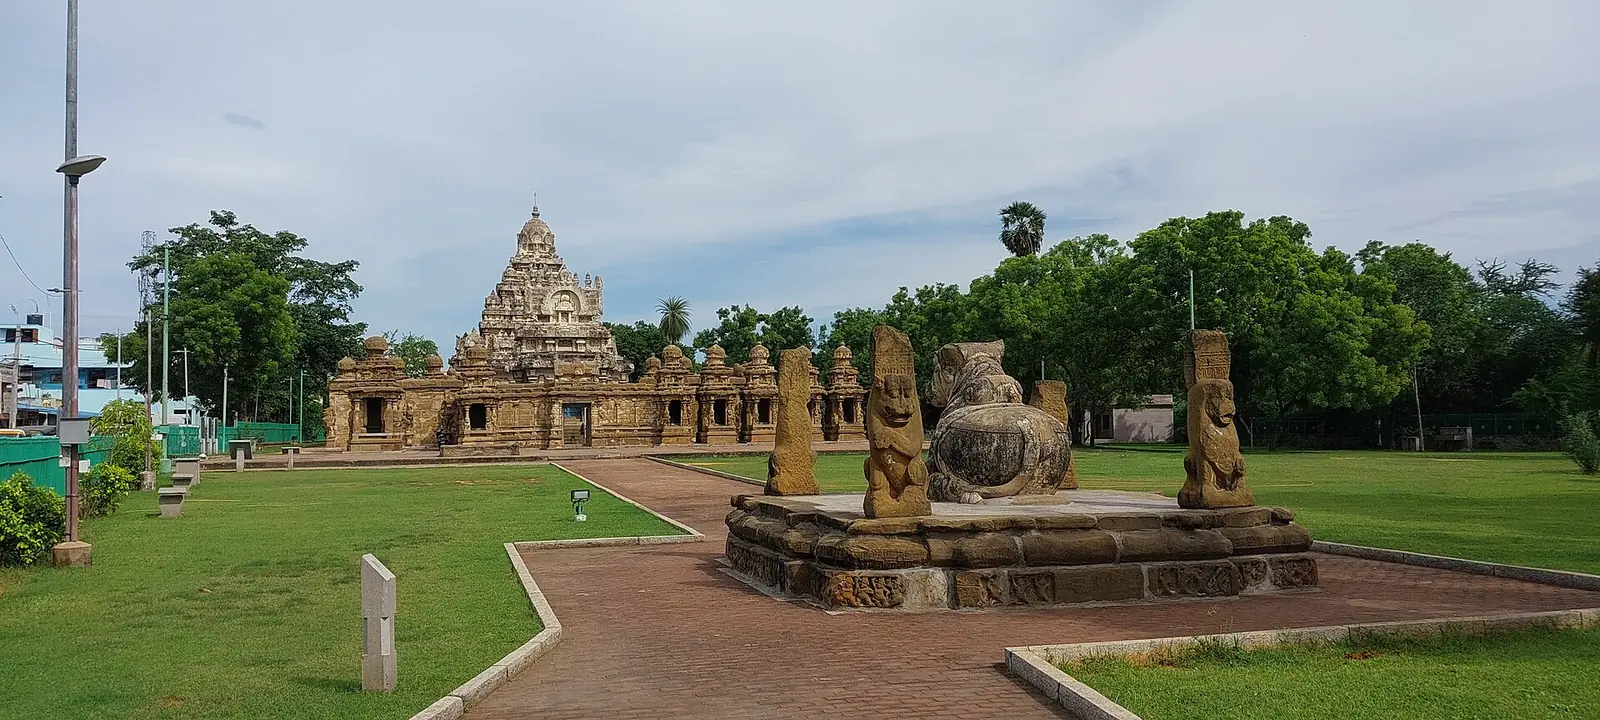 Kailasanathar templeKanchipuram, Tamil Nadu · c. 700 CE
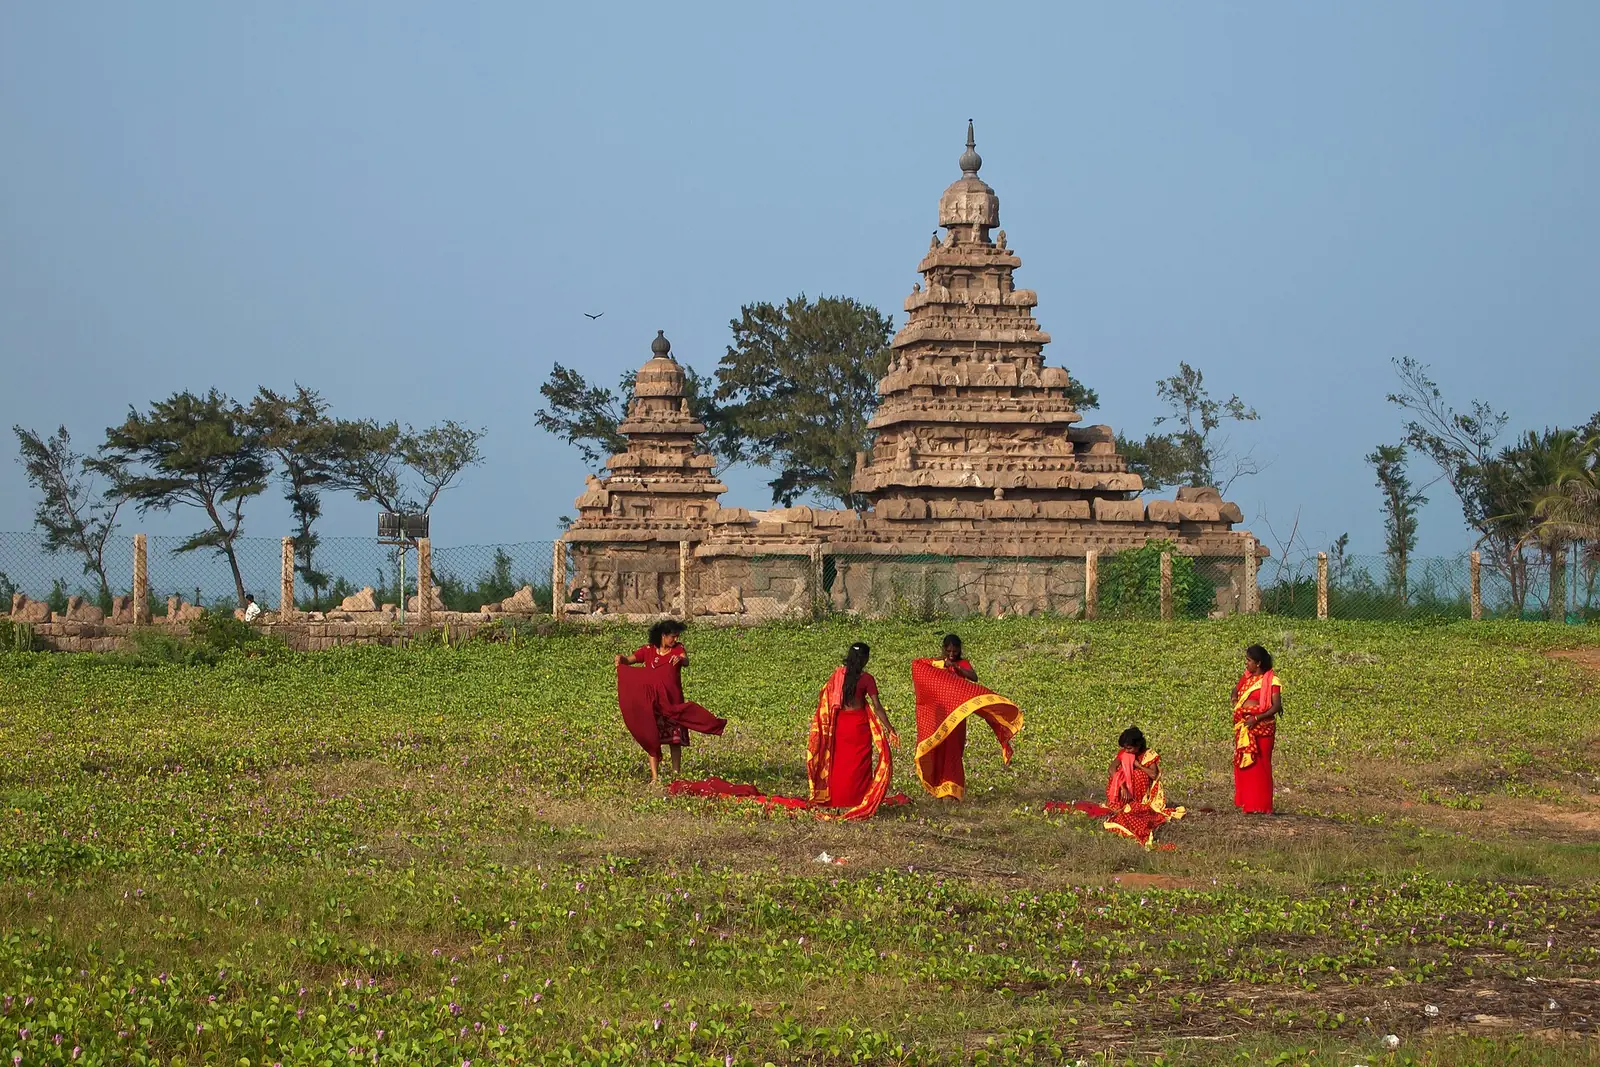 Shore TempleMamallapuram, Tamil Nadu · c. 700–728 CE
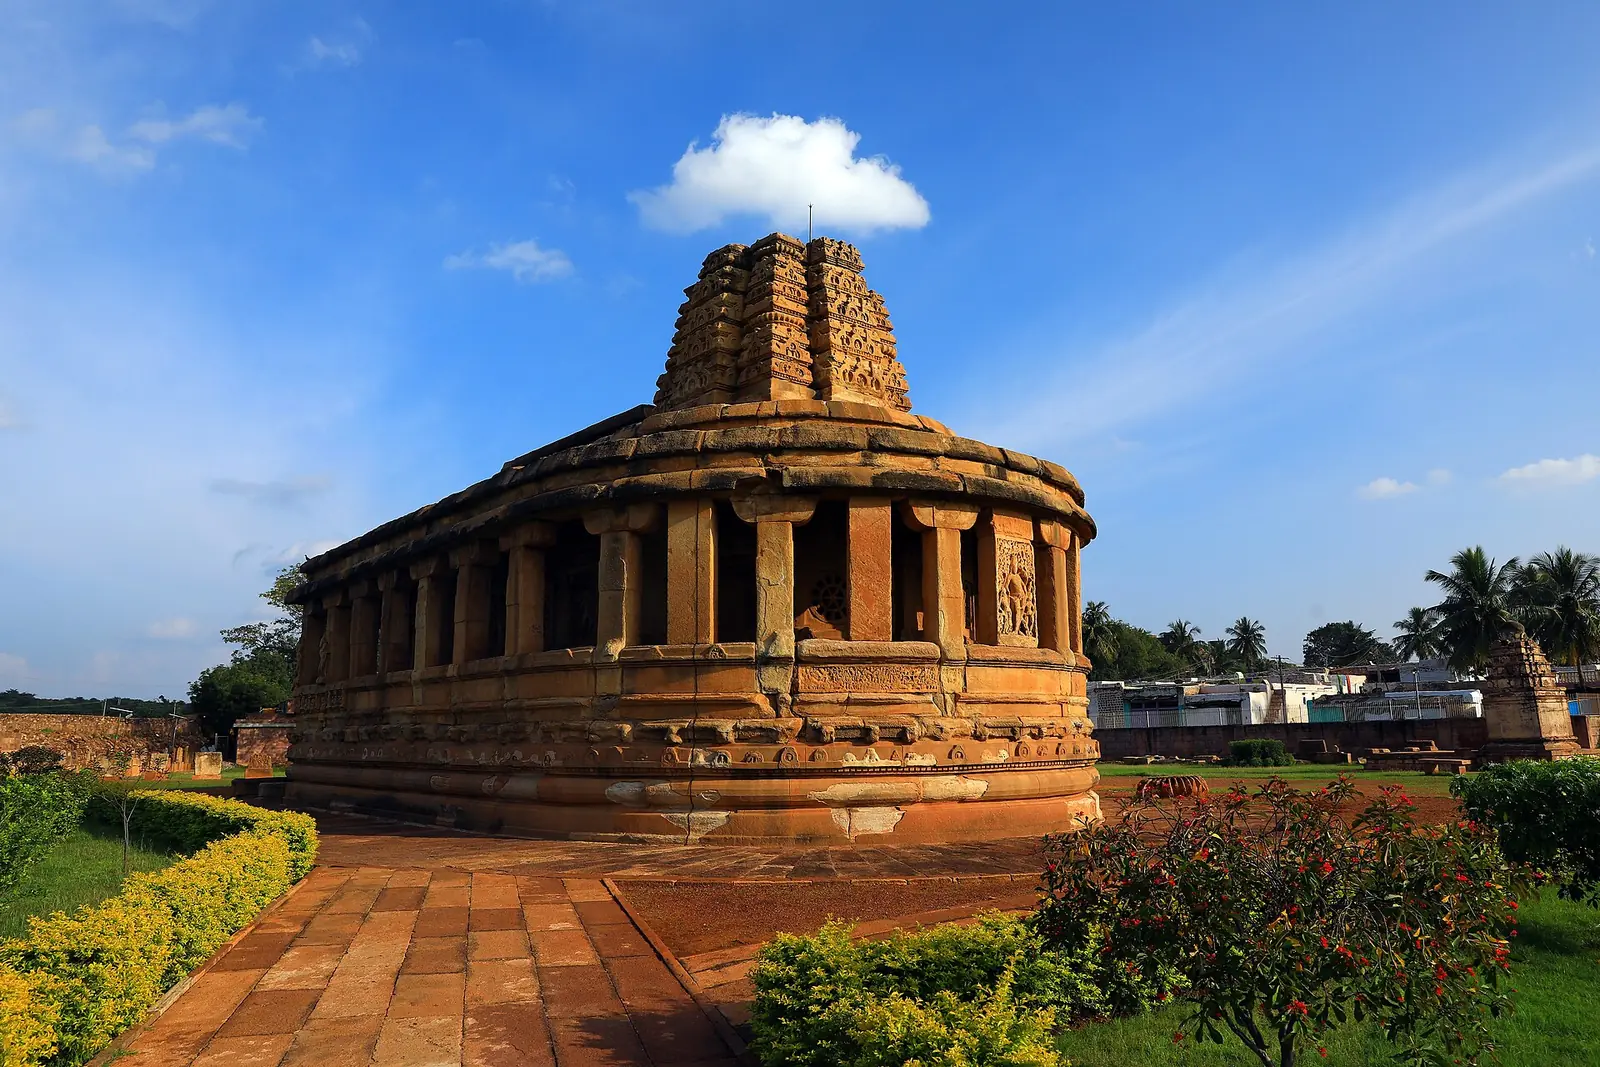 Durga templeAihole, Karnataka · late 7th–early 8th century
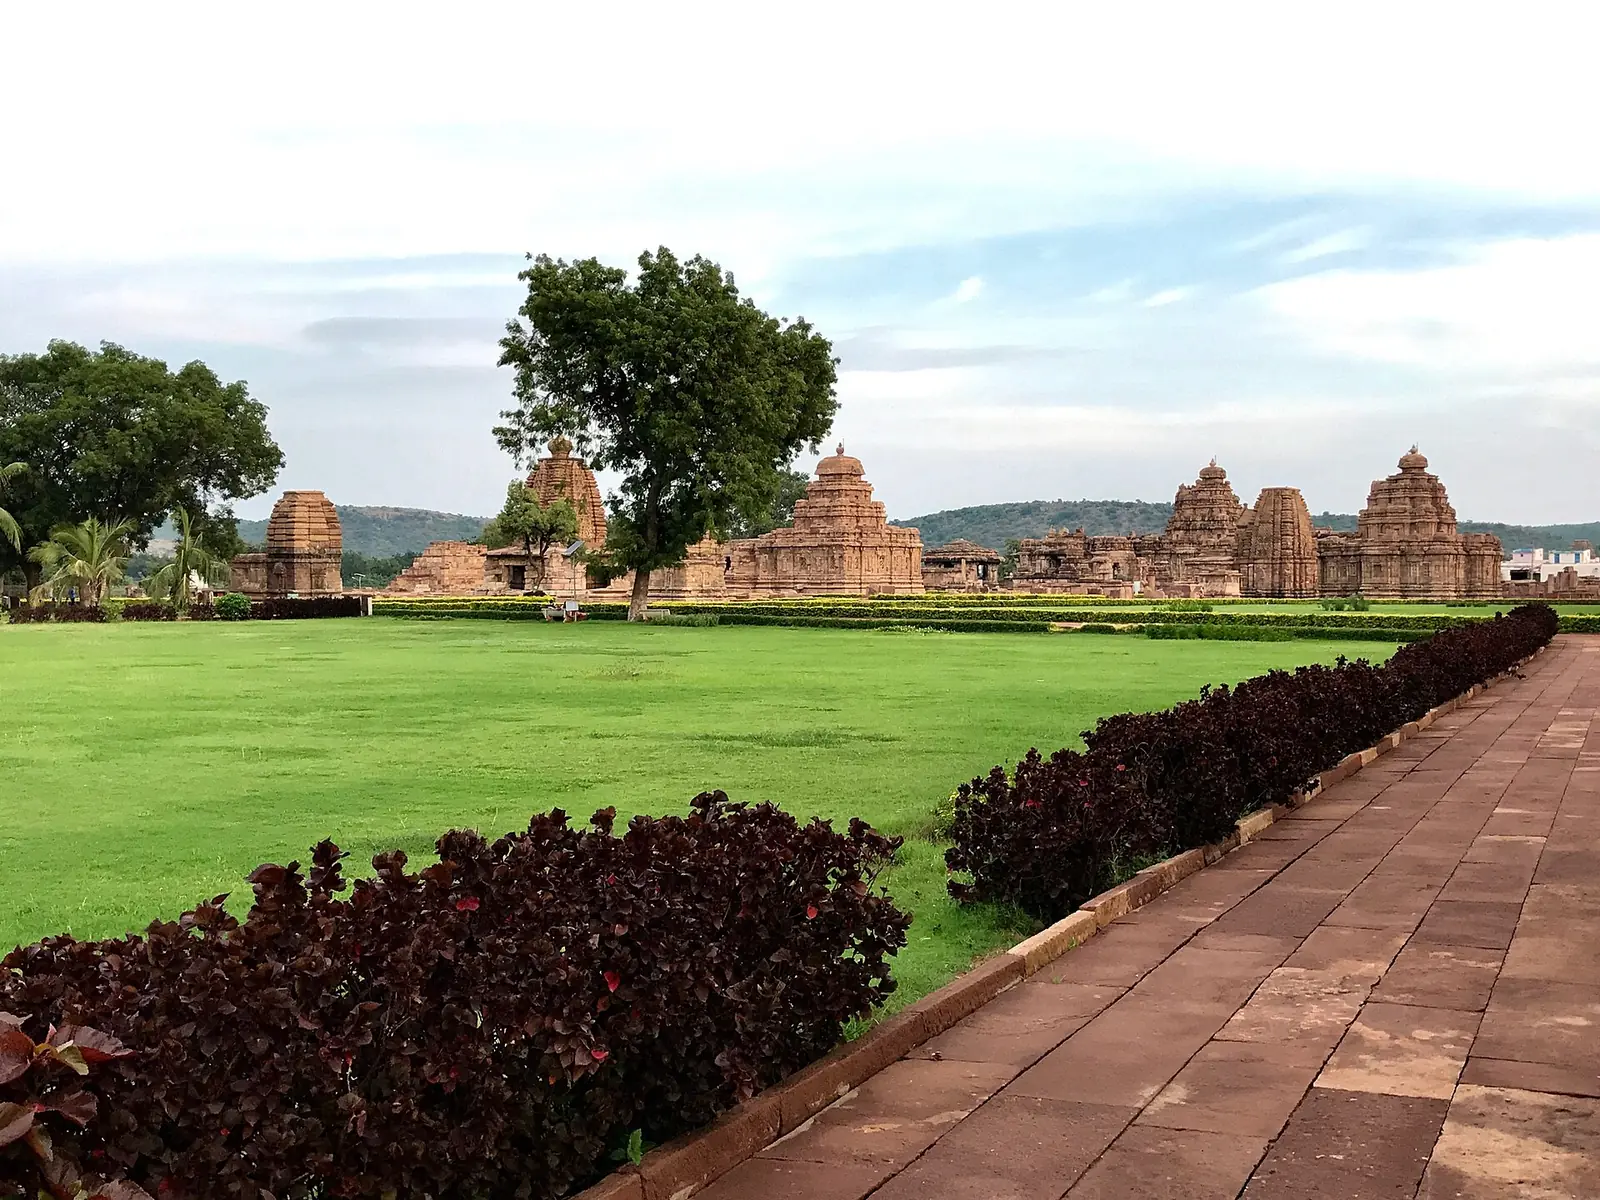 Virupaksha templePattadakal, Karnataka · c. 740–745 CE
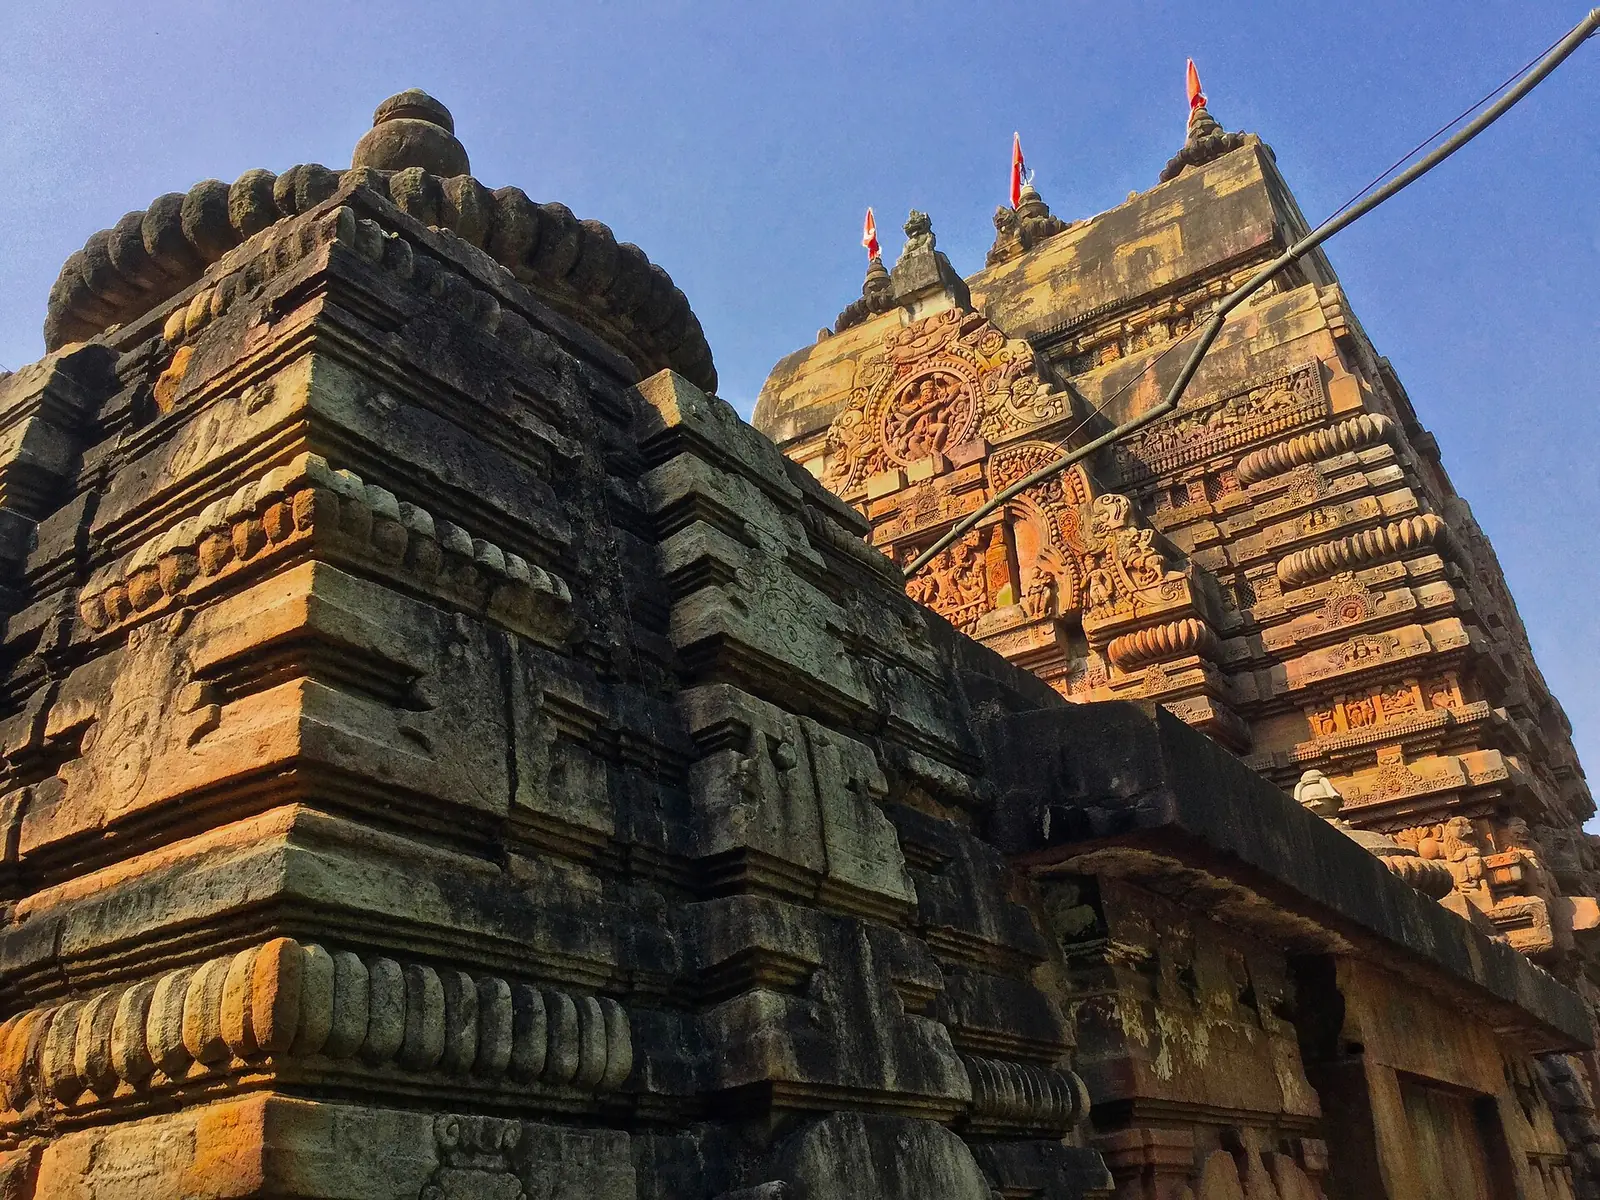 Vaital DeulaBhubaneswar, Odisha · 8th century
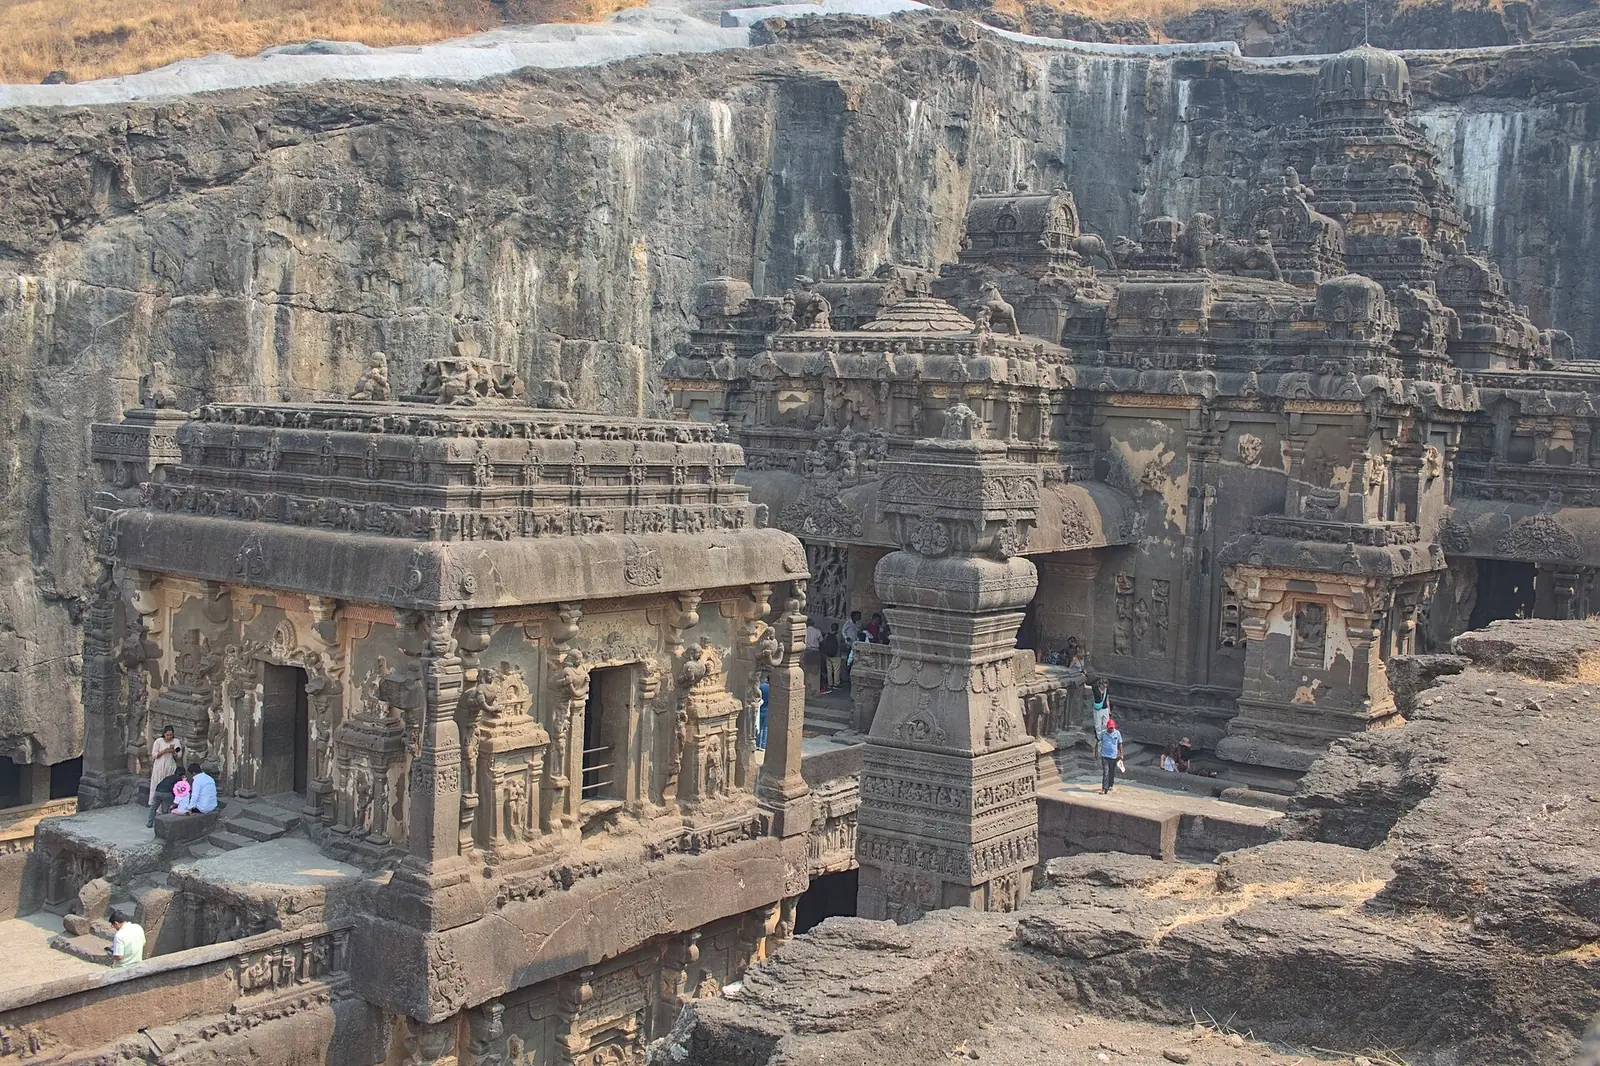 Kailasa temple, Cave 16Ellora, Maharashtra · 8th centuryMartand Sun TempleAnantnag, Jammu and Kashmir · 8th century
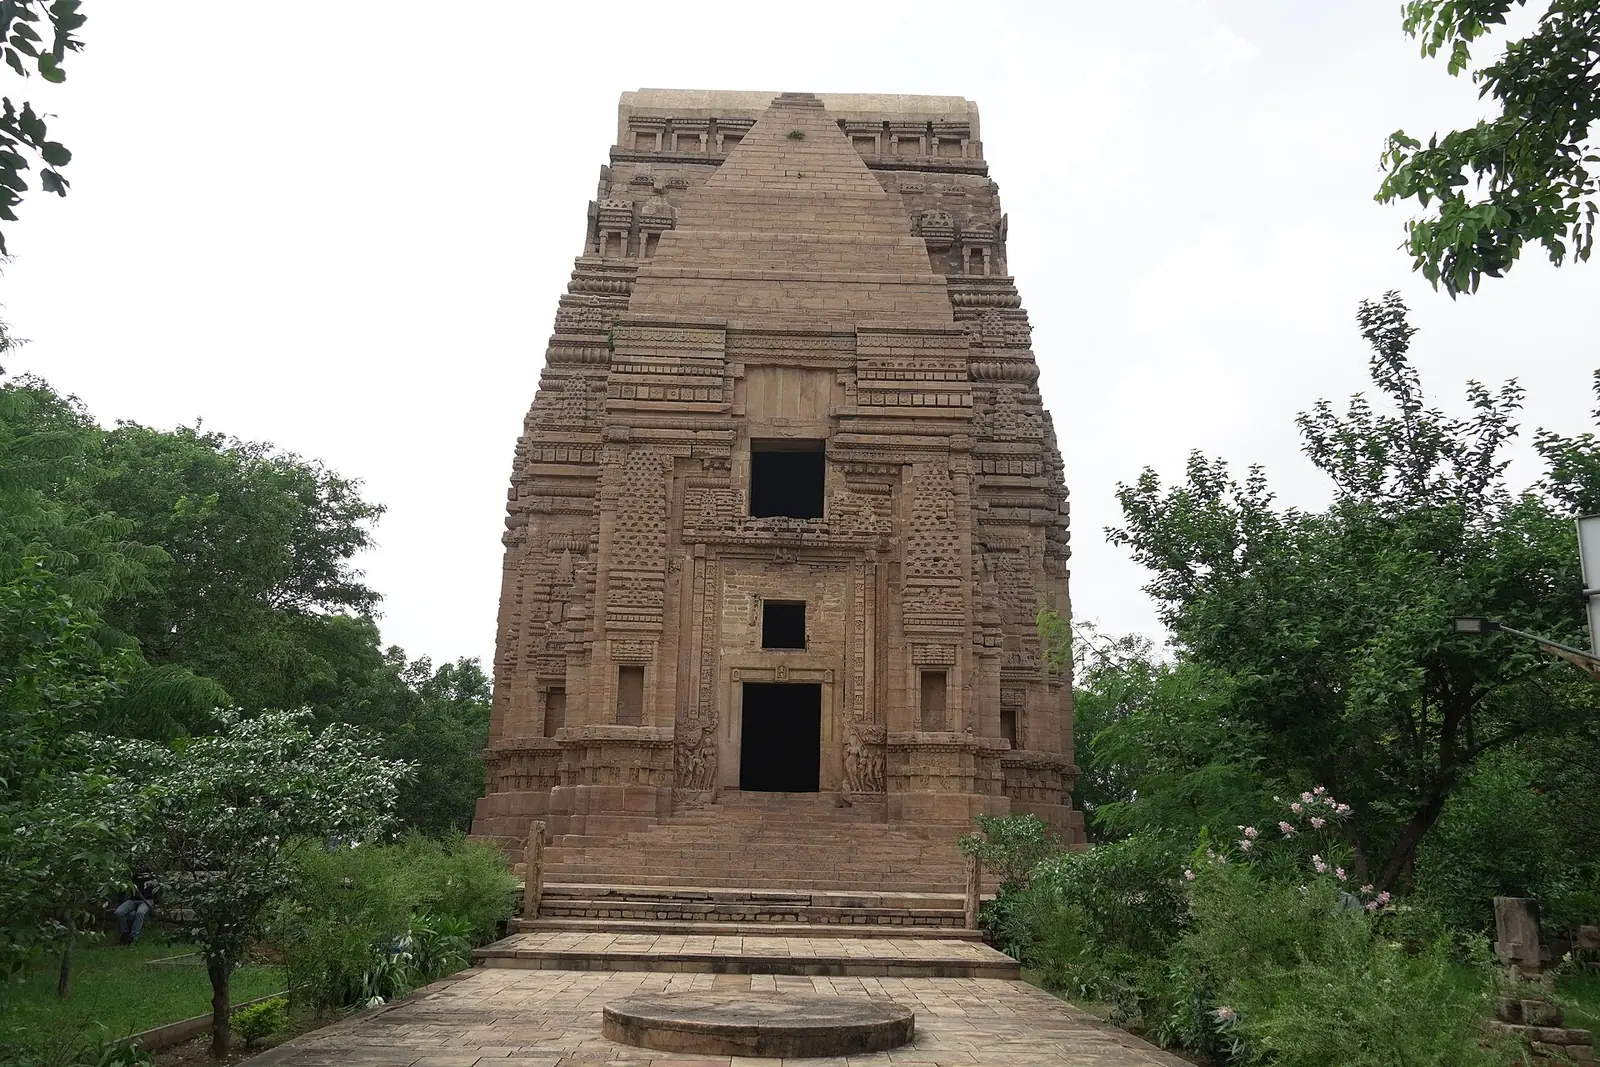 Teli ka MandirGwalior Fort, Madhya Pradesh · 8th–9th century
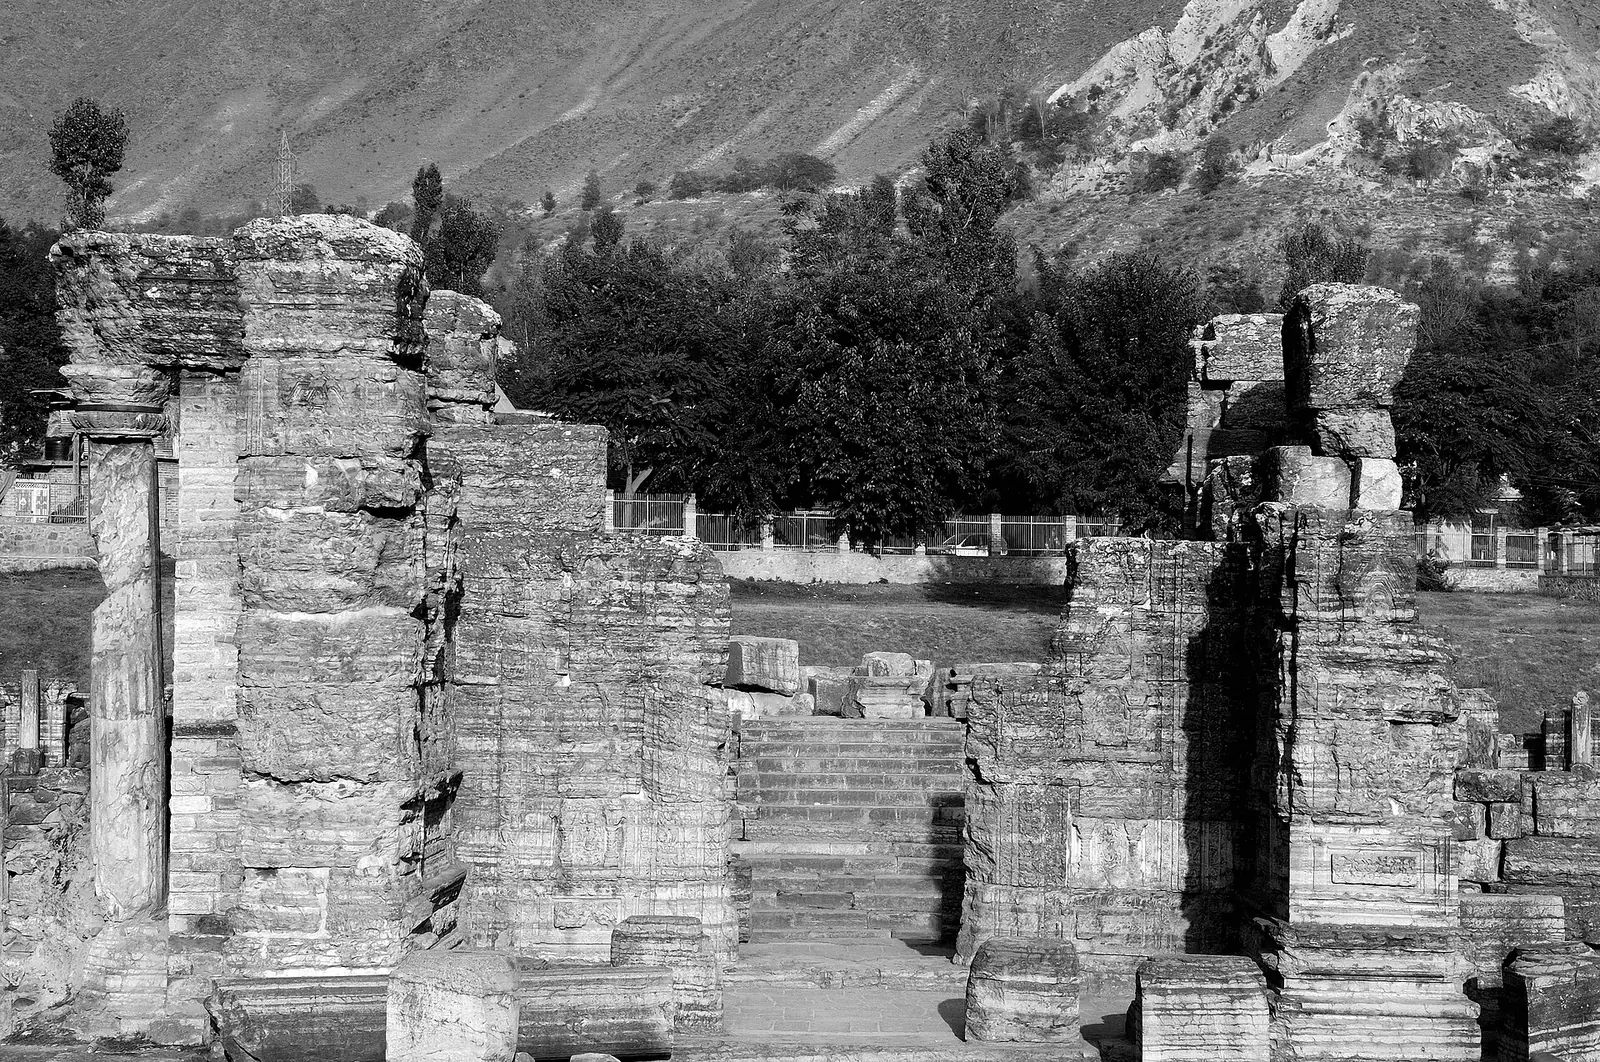 Avantiswami templeAvantipora, Jammu and Kashmir · 9th century
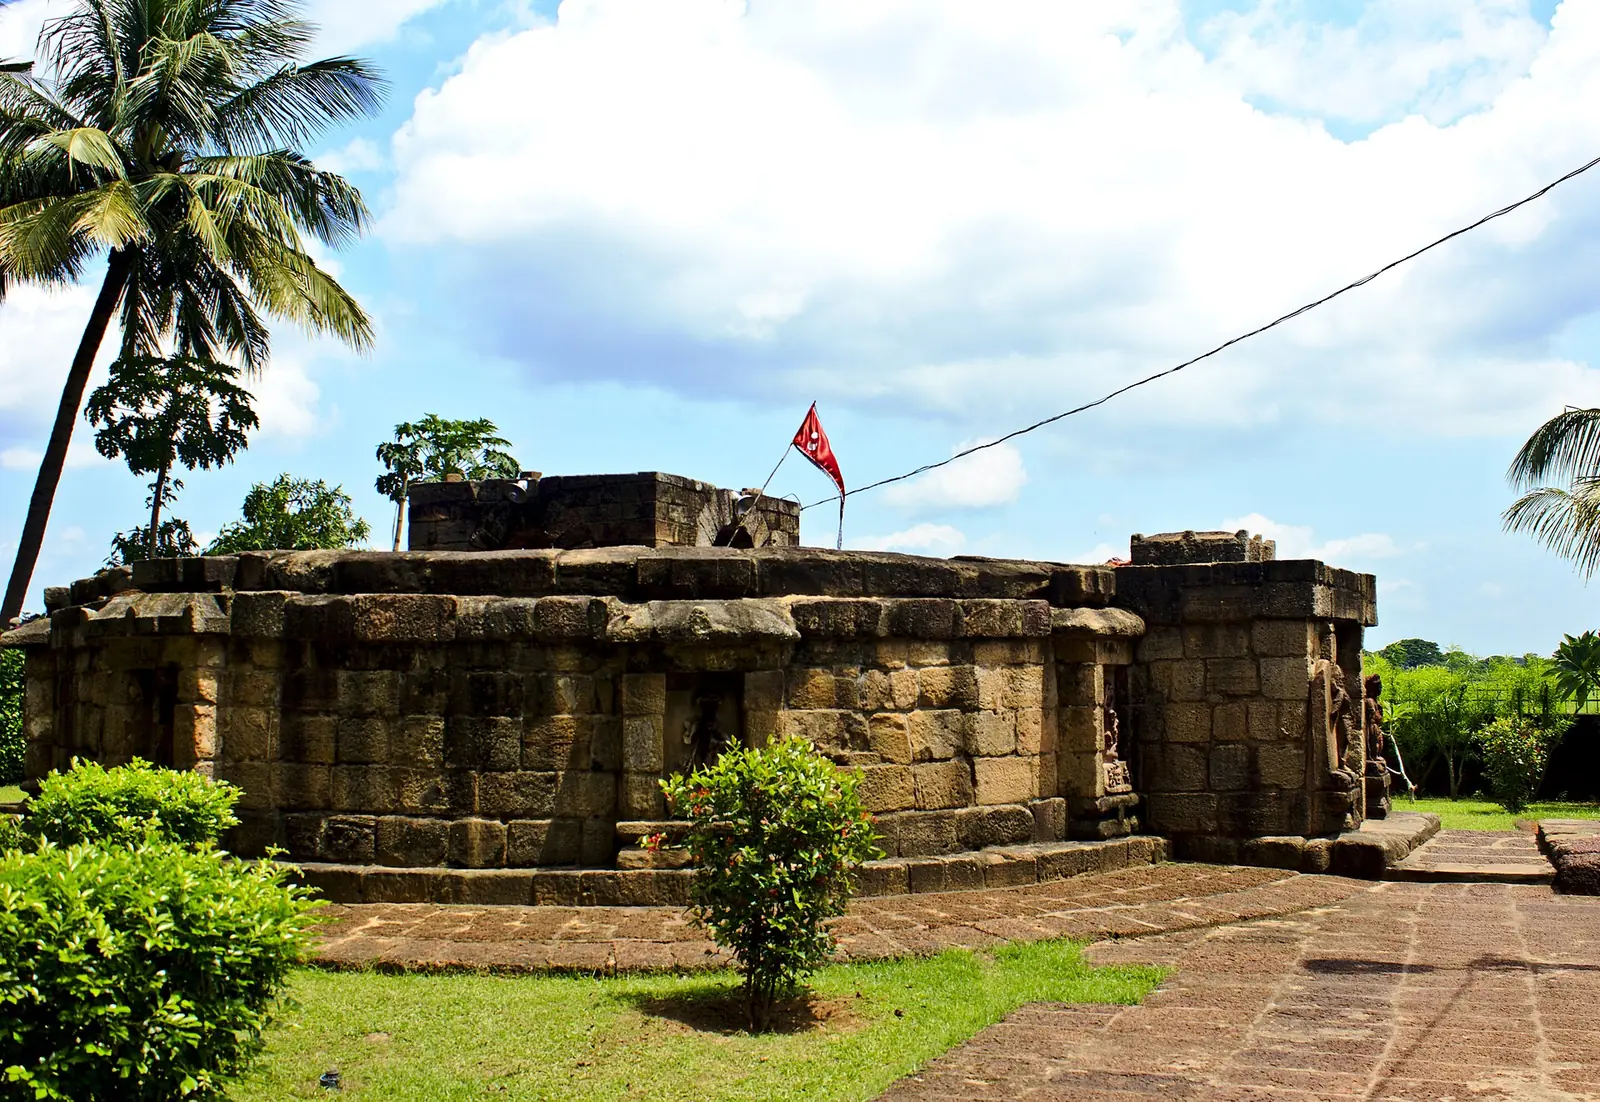 Chausath Yogini templeHirapur, Odisha · 9th century
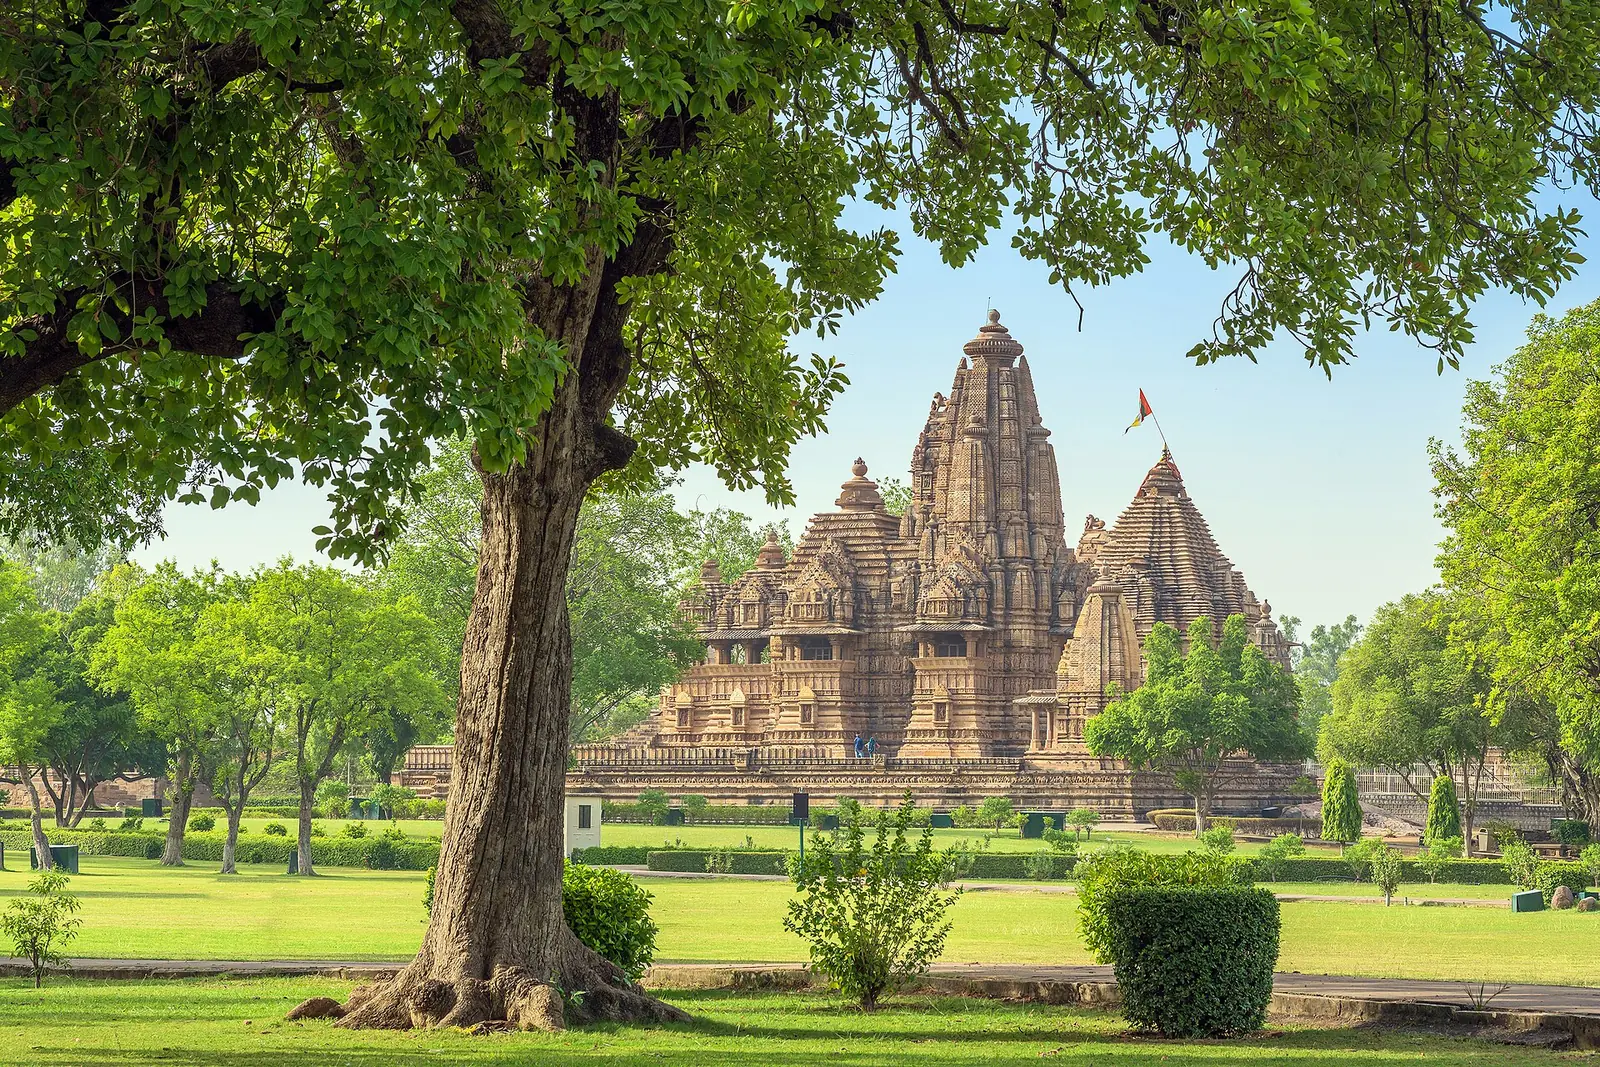 Lakshmana templeKhajuraho, Madhya Pradesh · 954 CE
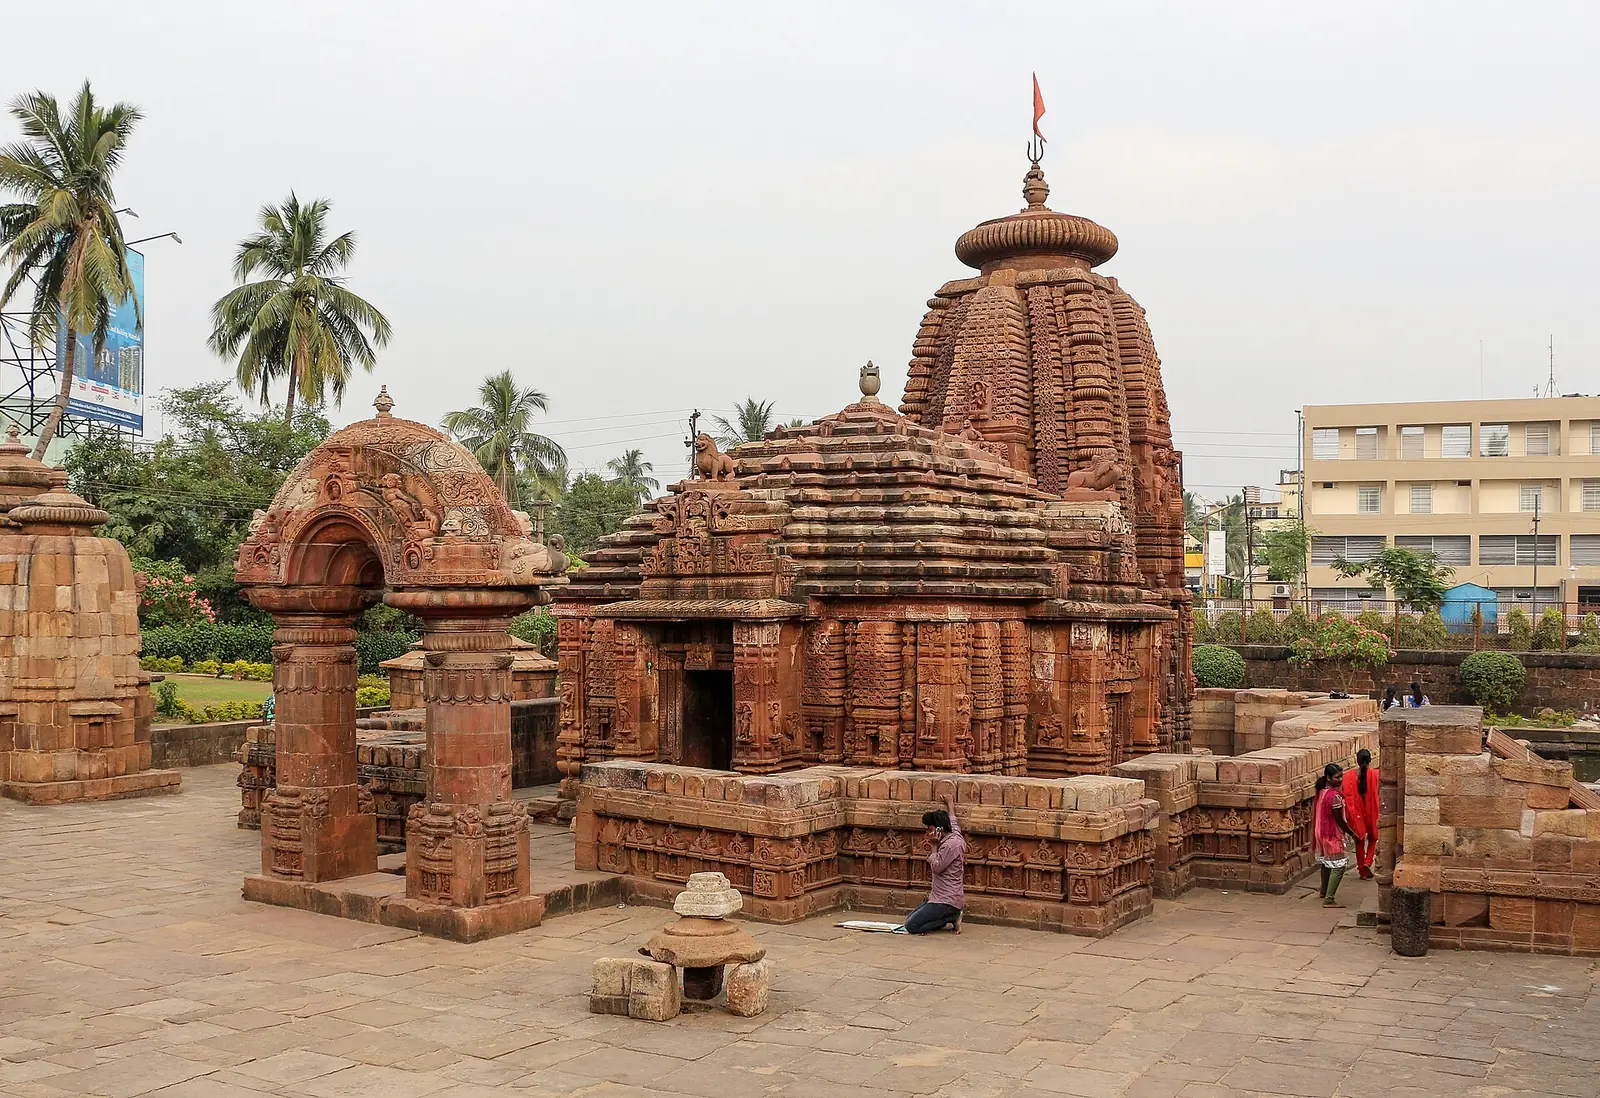 Mukteshvara templeBhubaneswar, Odisha · 10th centuryBrihadeeswara templeThanjavur, Tamil Nadu · 1010 CESun TempleModhera, Gujarat · 1026–27 CEKandariya Mahadeva templeKhajuraho, Madhya Pradesh · c. 1030 CE
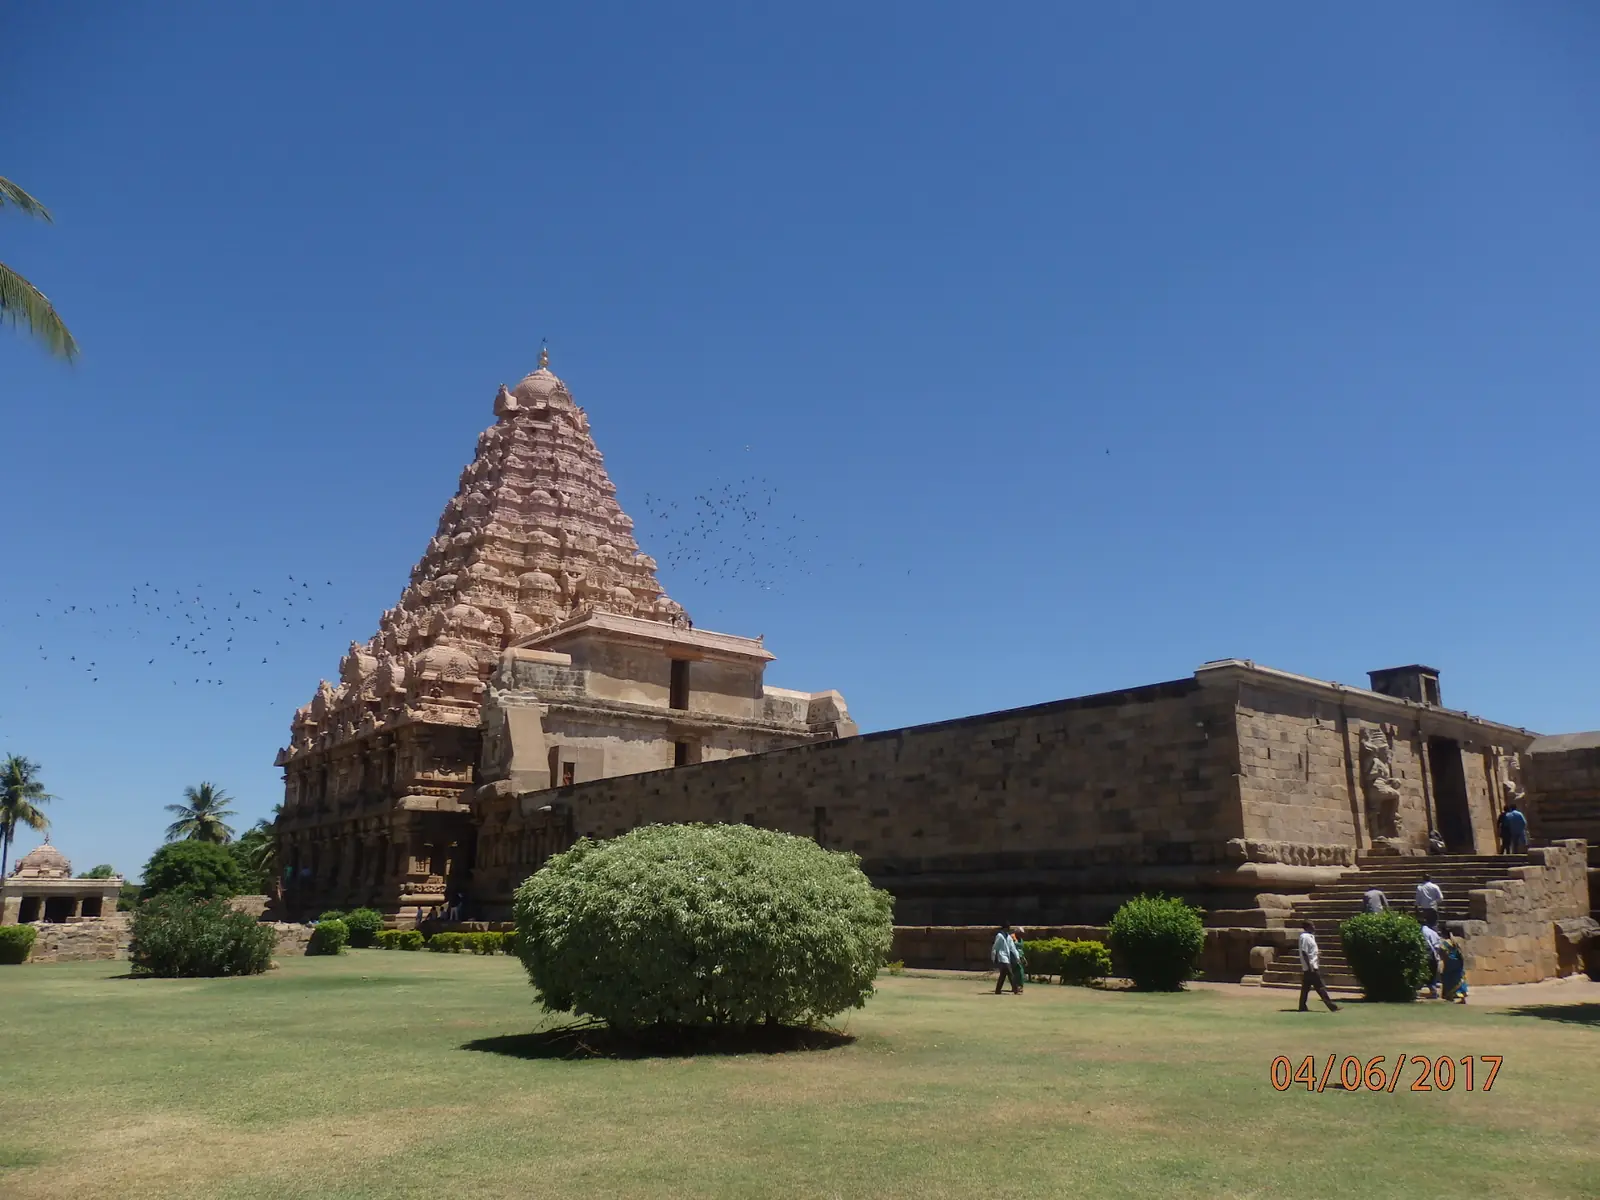 Gangaikonda CholapuramGangaikonda Cholapuram, Tamil Nadu · c. 1035 CELingaraja templeBhubaneswar, Odisha · 11th century
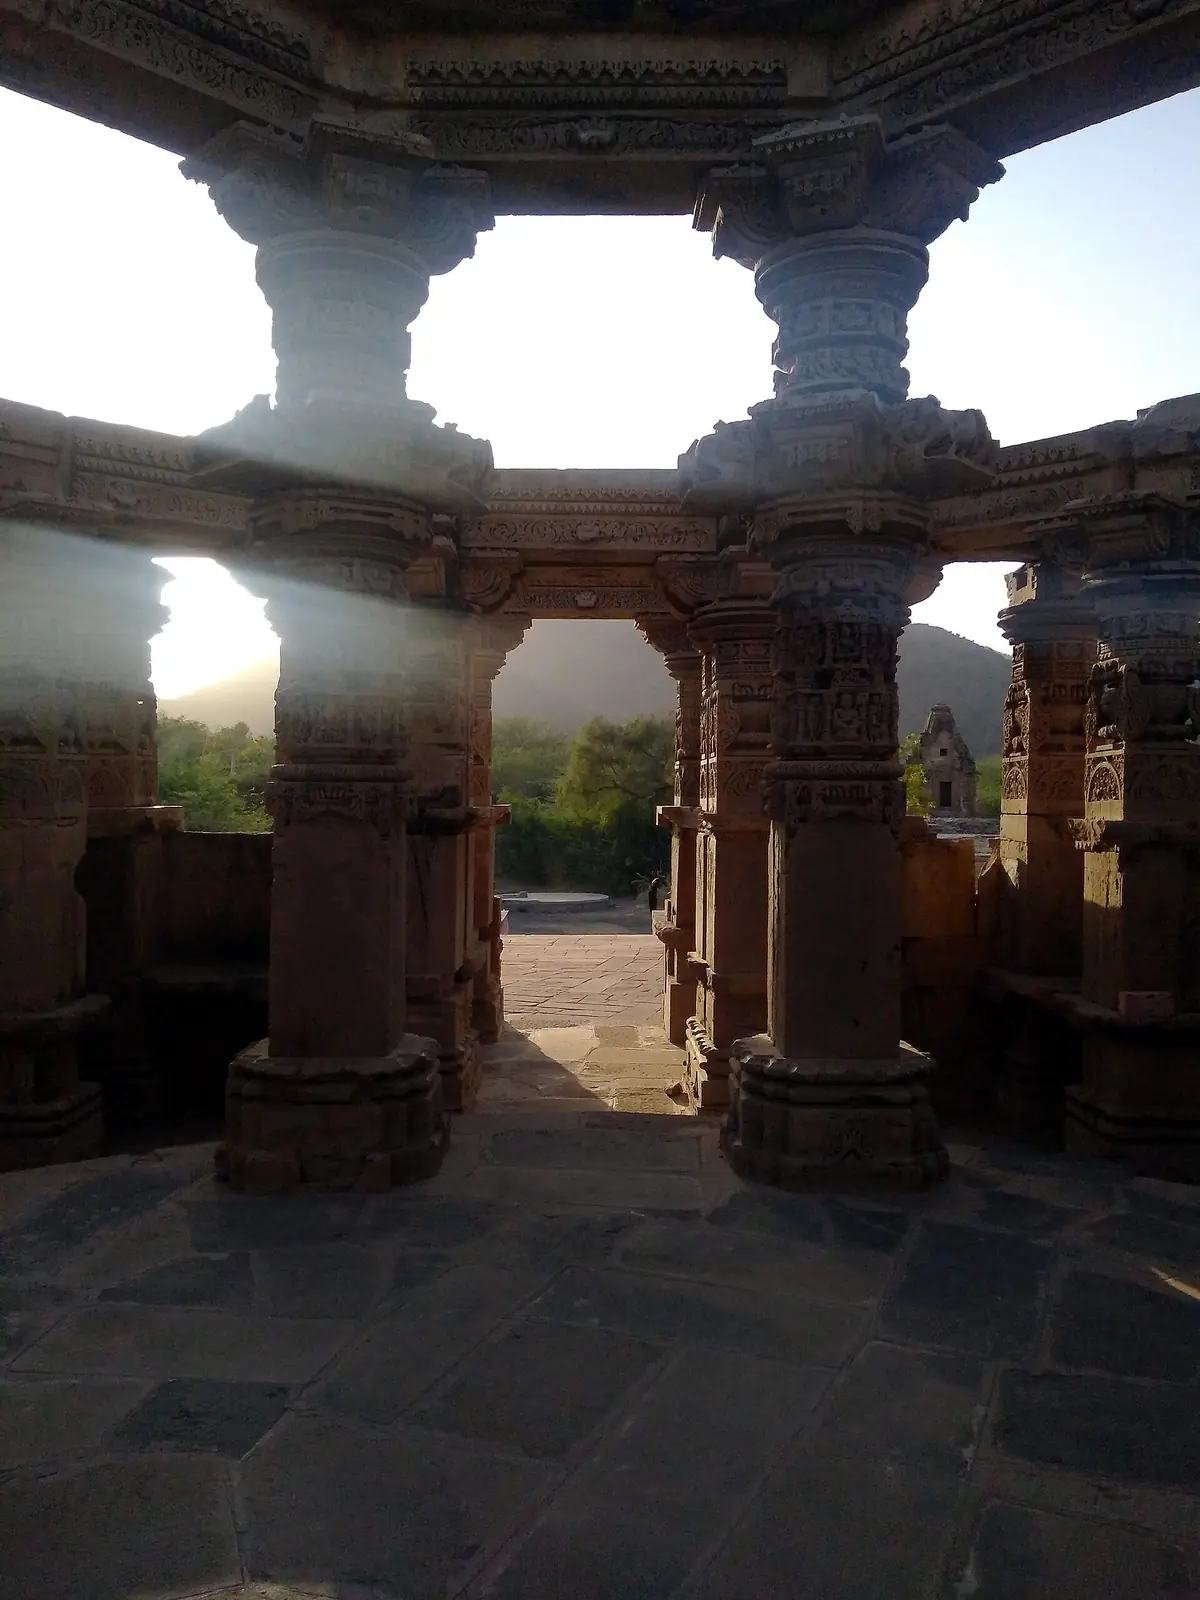 Someshvara templeKiradu, Barmer, Rajasthan · 11th century
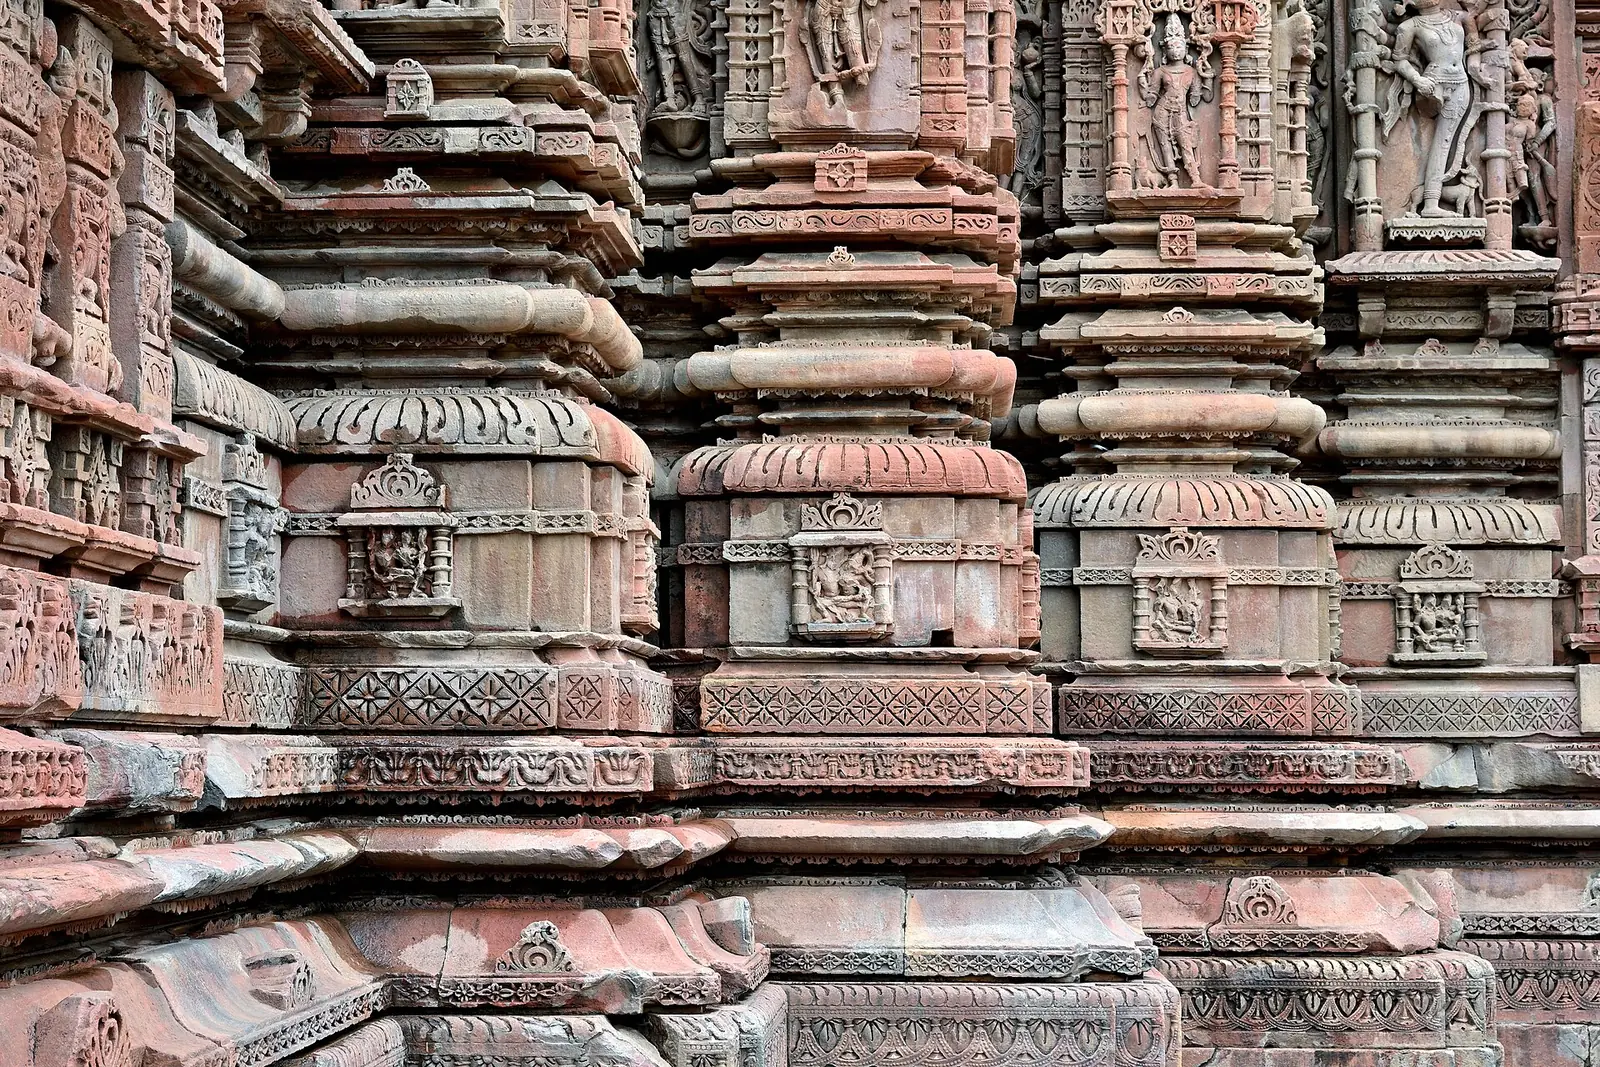 Udayeshwara templeUdaypur, Vidisha, Madhya Pradesh · 1059–1080 CE
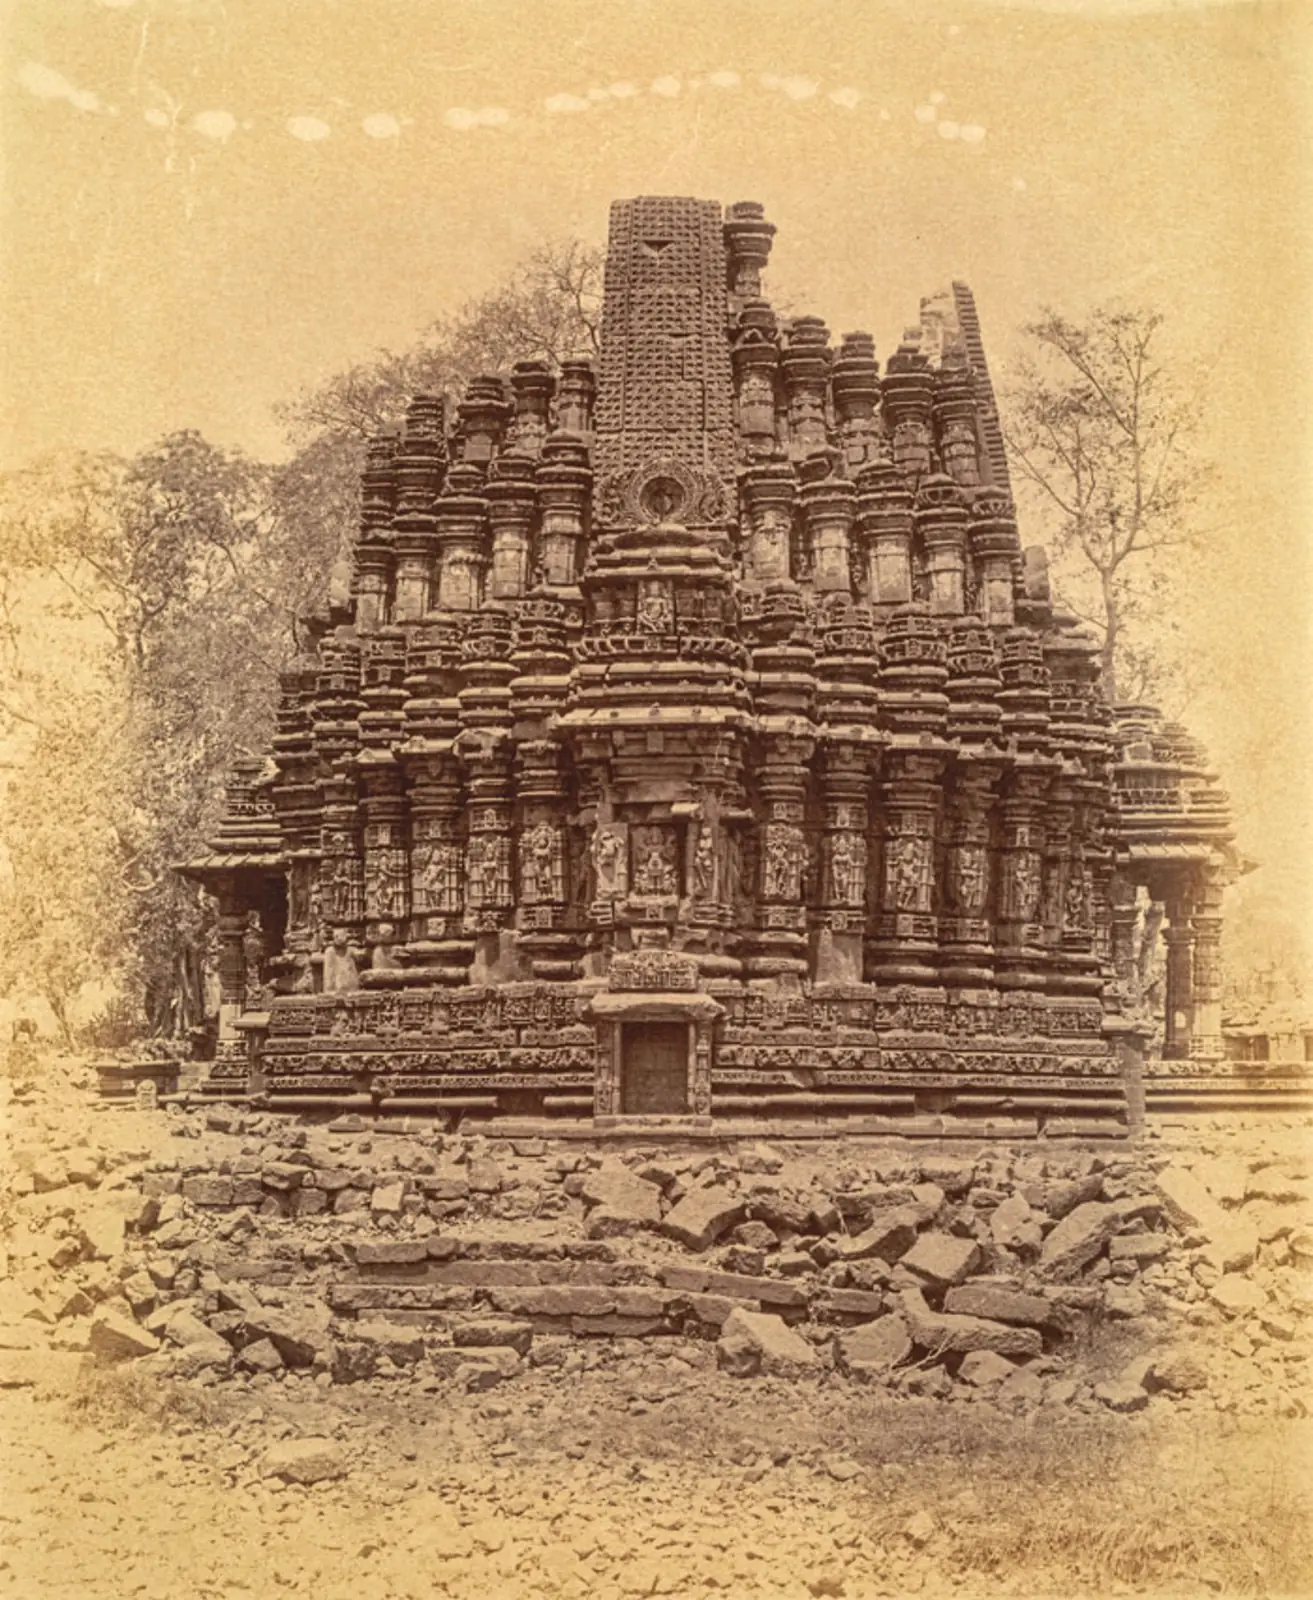 Ambreshwar templeAmbarnath, Thane, Maharashtra · 1060 CE
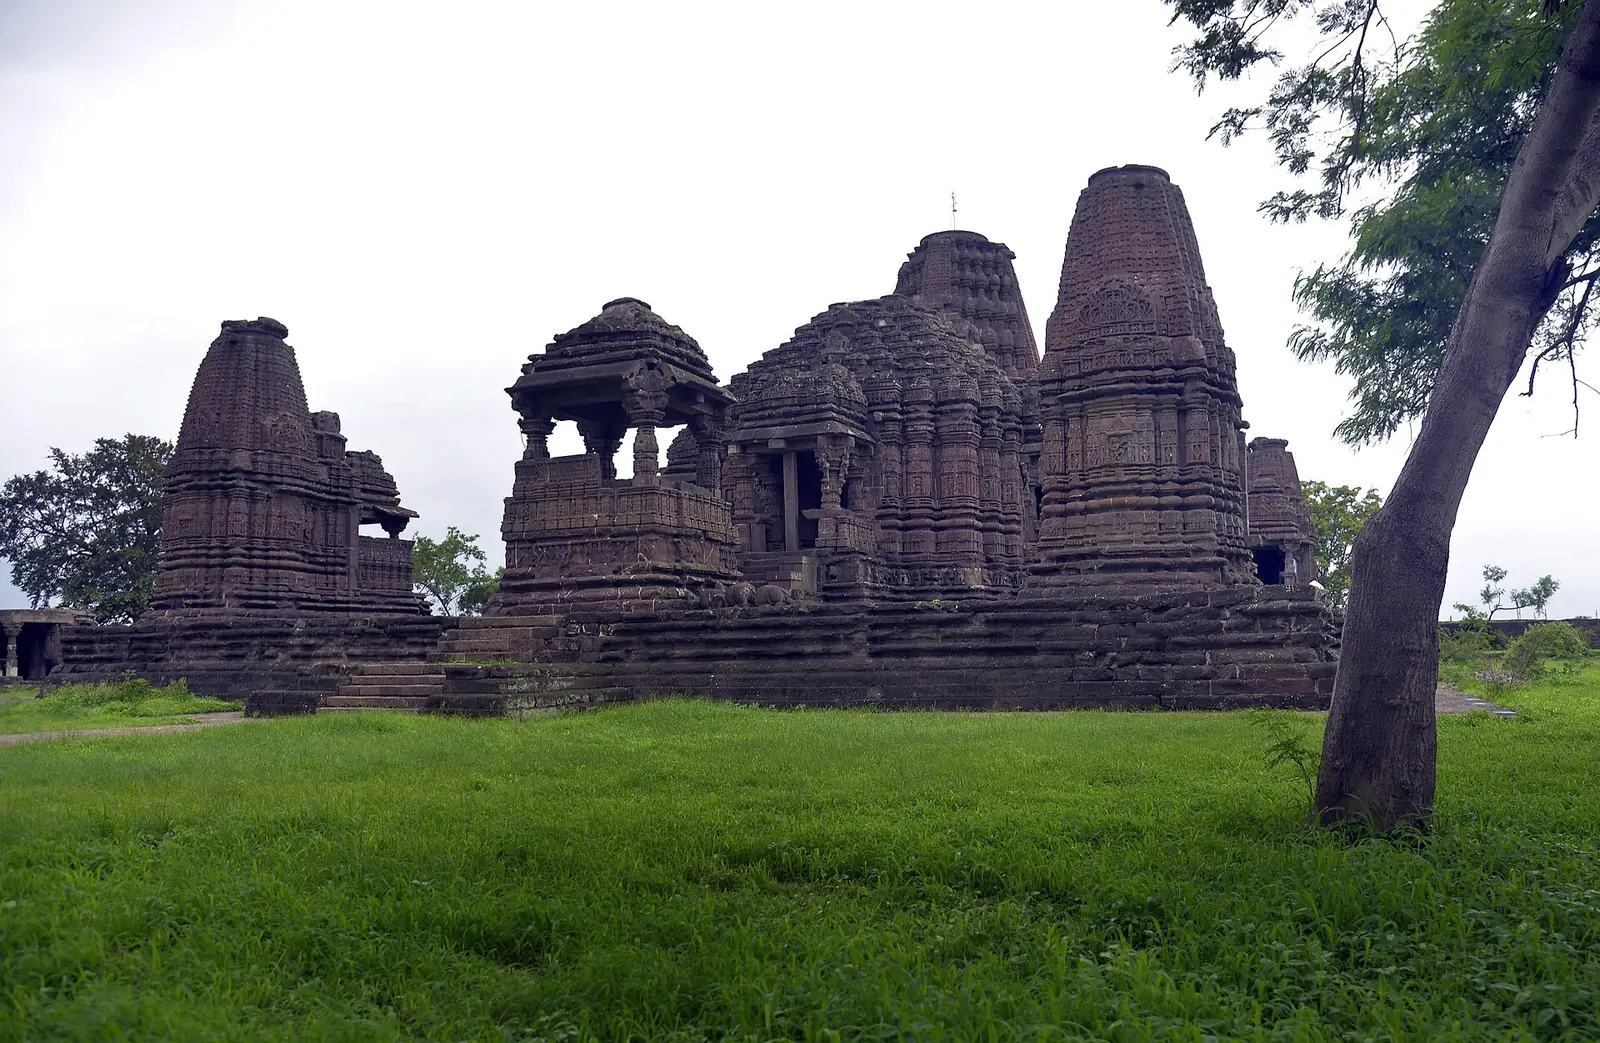 Gondeshwar templeSinnar, Nashik, Maharashtra · 11th–12th century
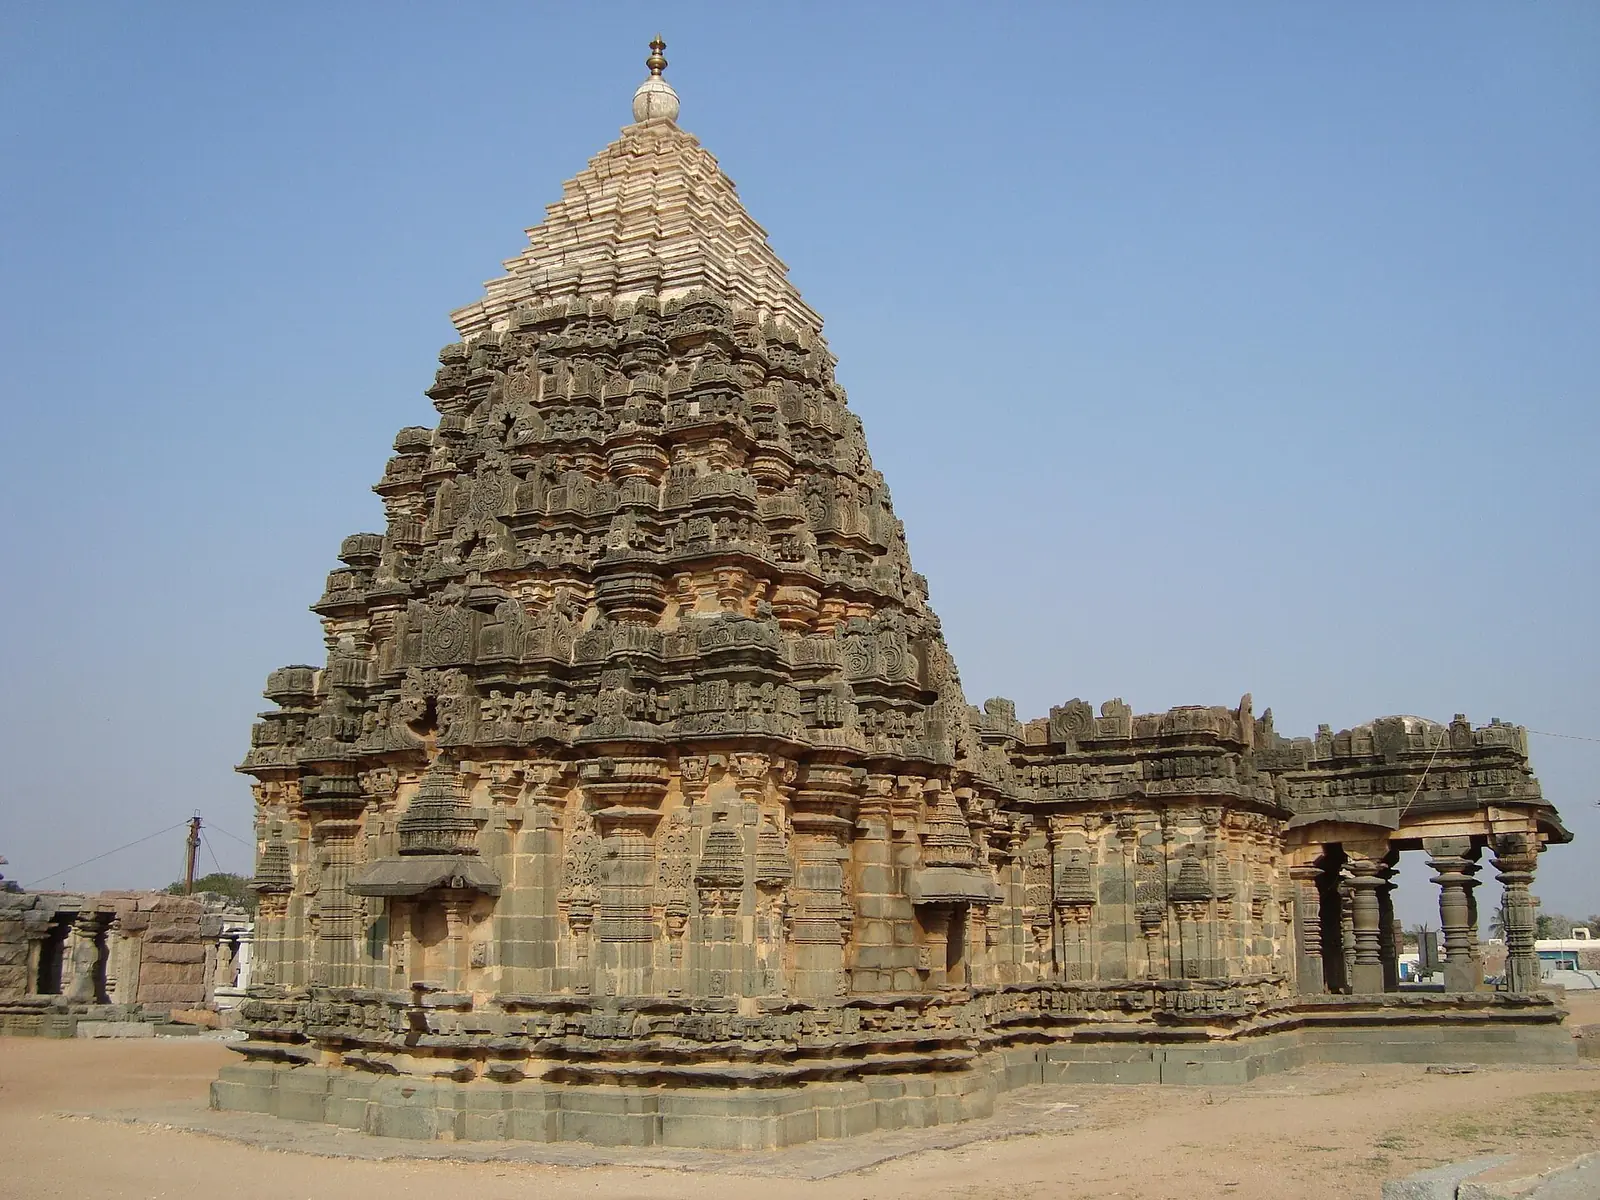 Mahadeva templeItagi, Koppal, Karnataka · 1112 CEKashivishveshvara templeLakkundi, Gadag, Karnataka · late 11th–12th centuryChennakeshava templeBelur, Hassan, Karnataka · 1117 CEHoysaleswara templeHalebidu, Hassan, Karnataka · Begun c. 1121 CE
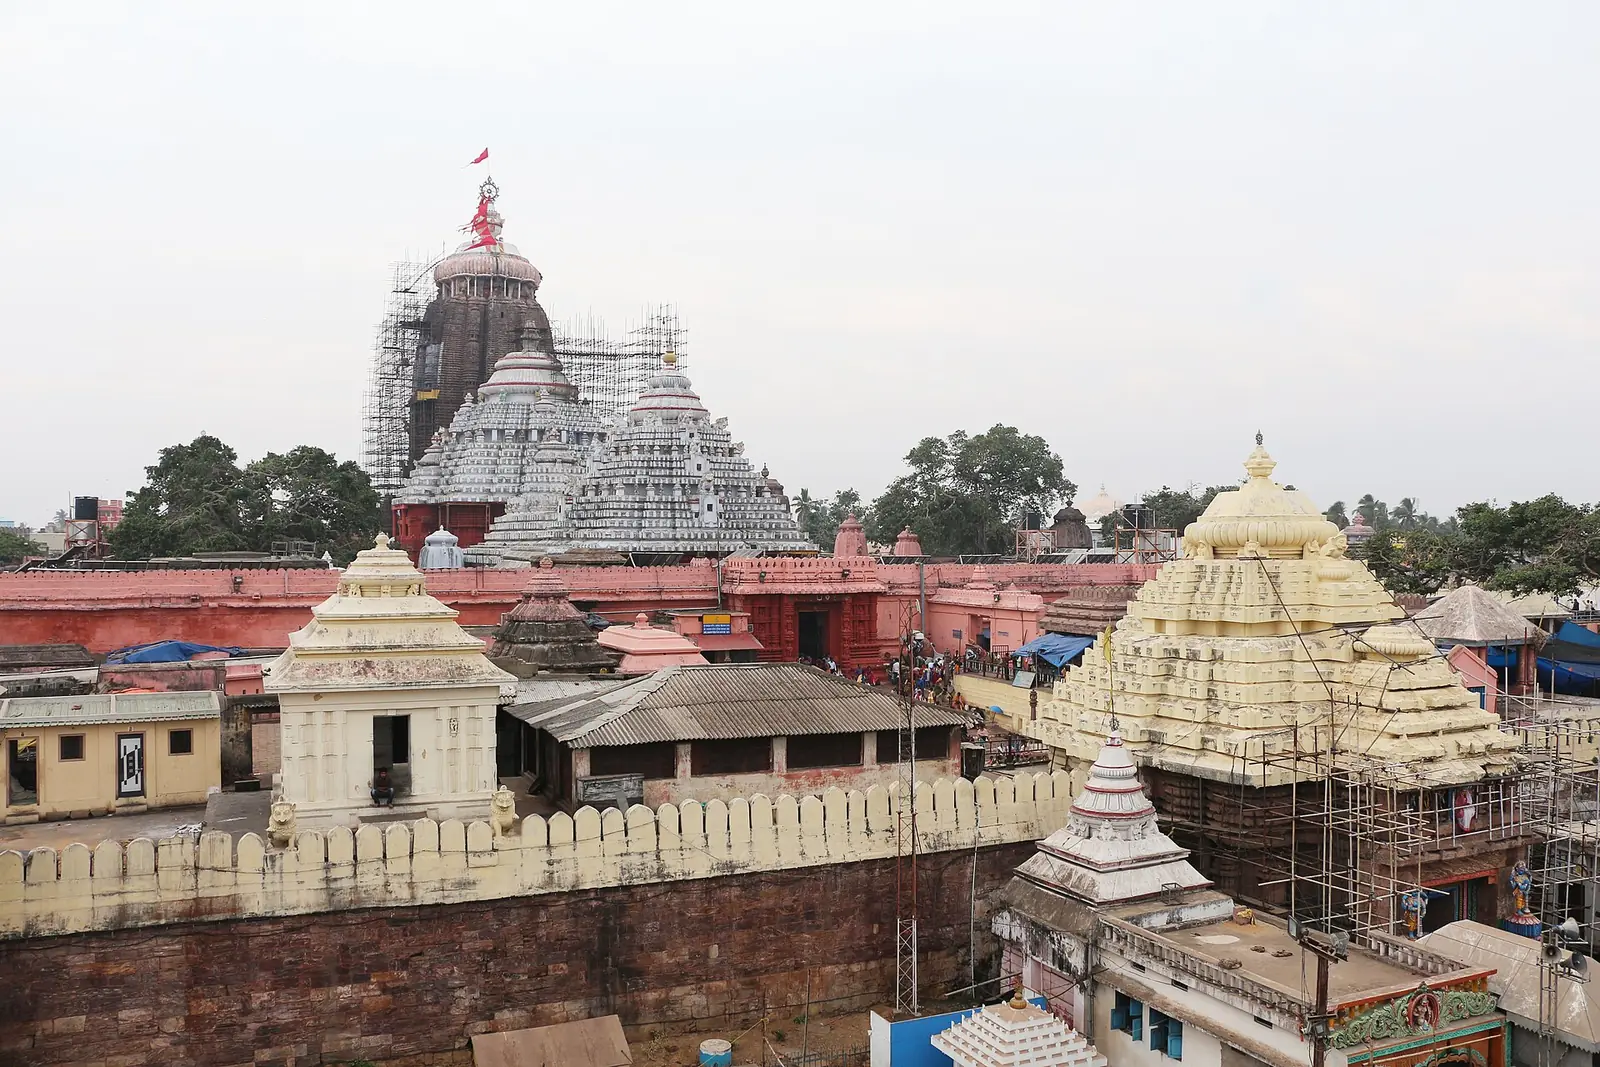 Jagannath templePuri, Odisha · 12th century
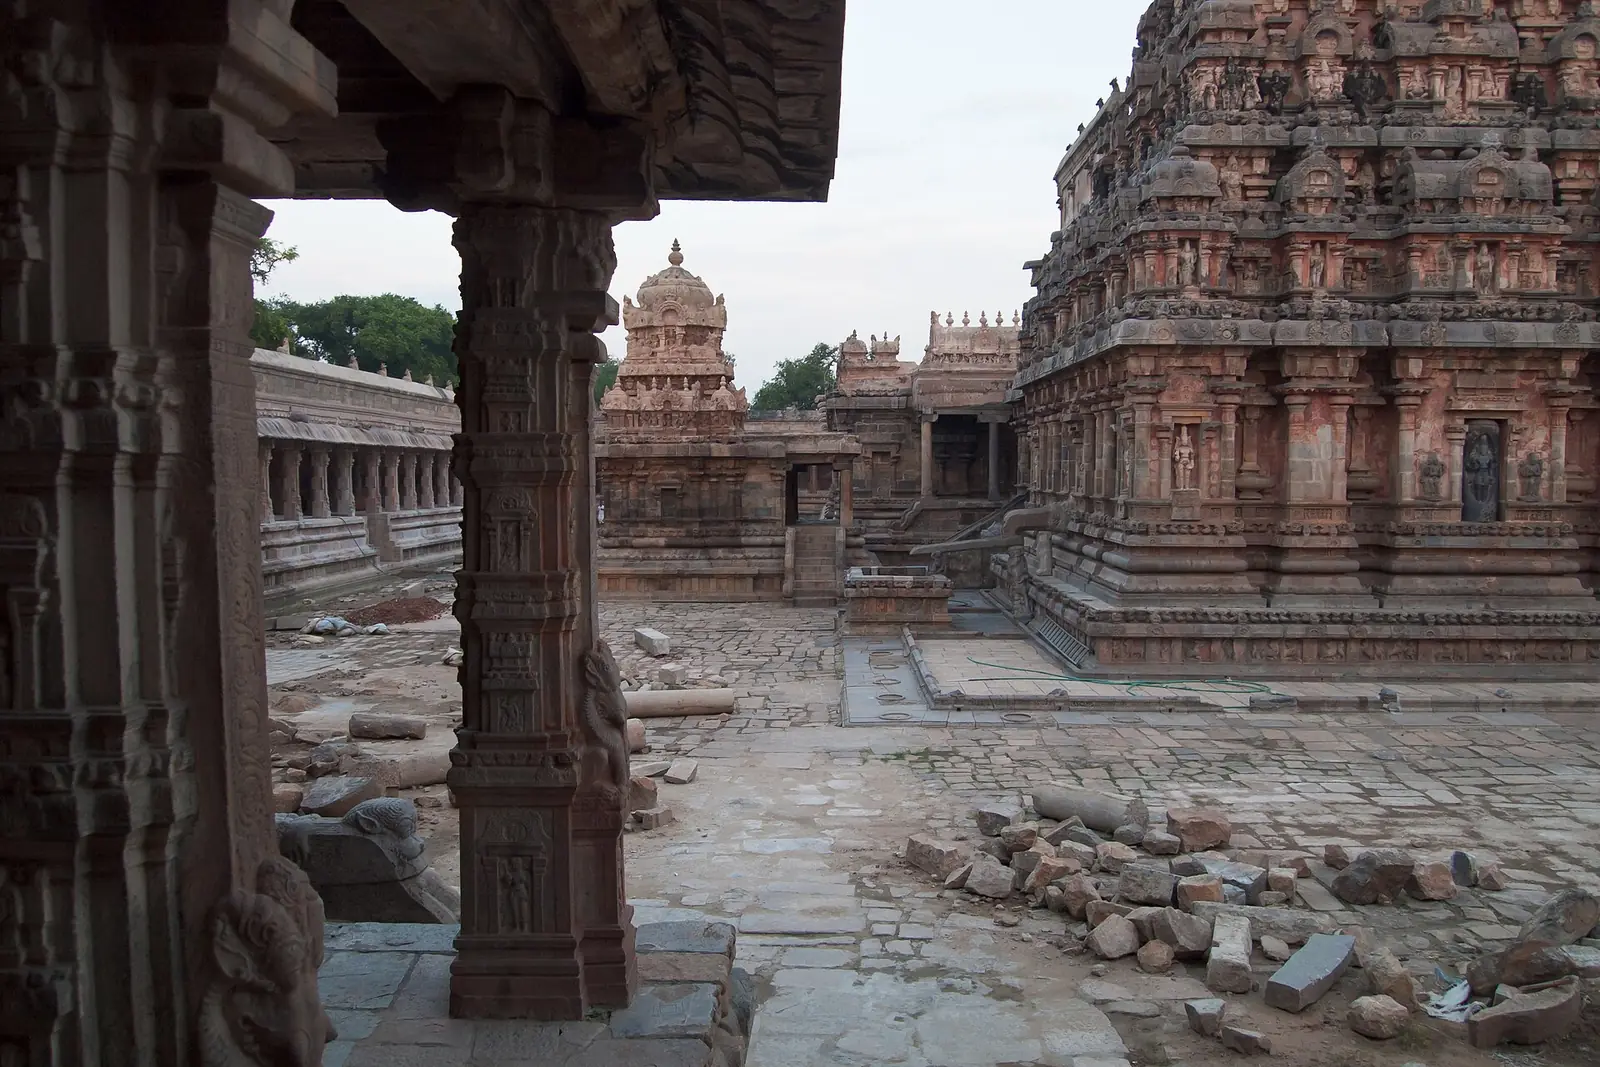 Airavatesvara templeDarasuram, Tamil Nadu · 12th century
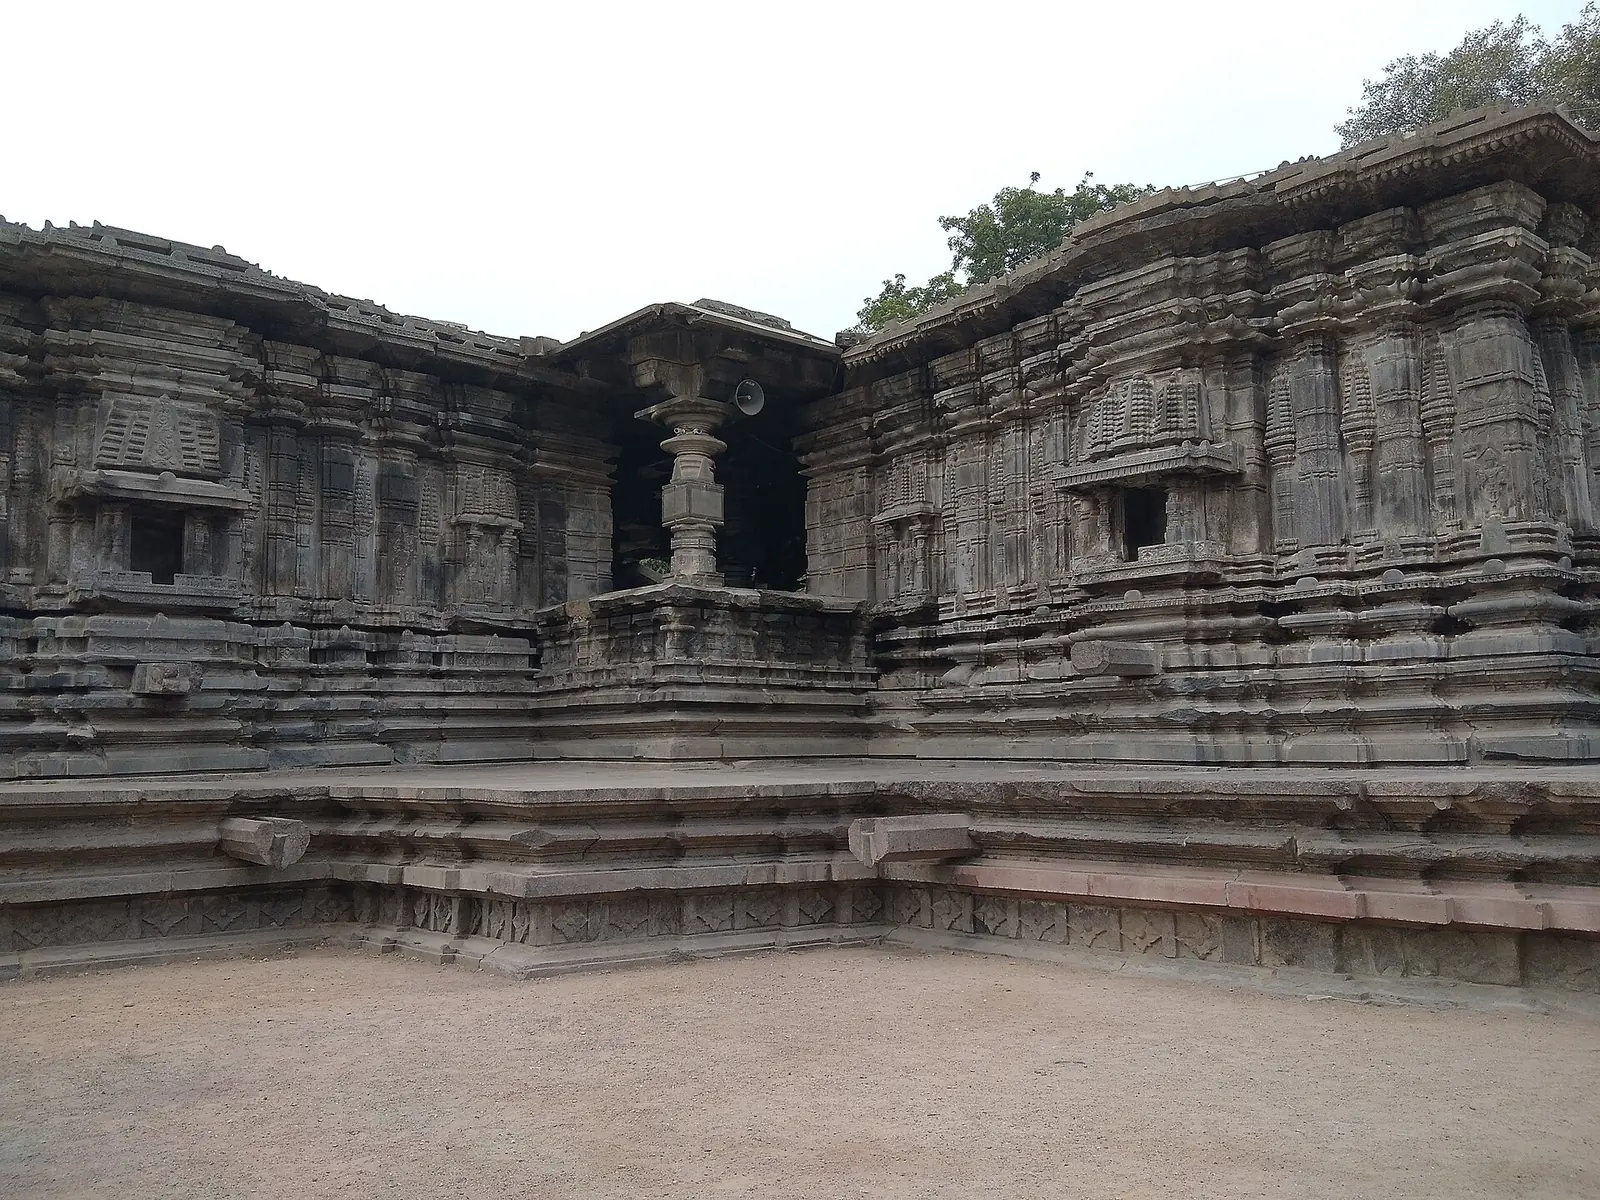 Thousand Pillar templeHanamkonda, Telangana · 1163 CE
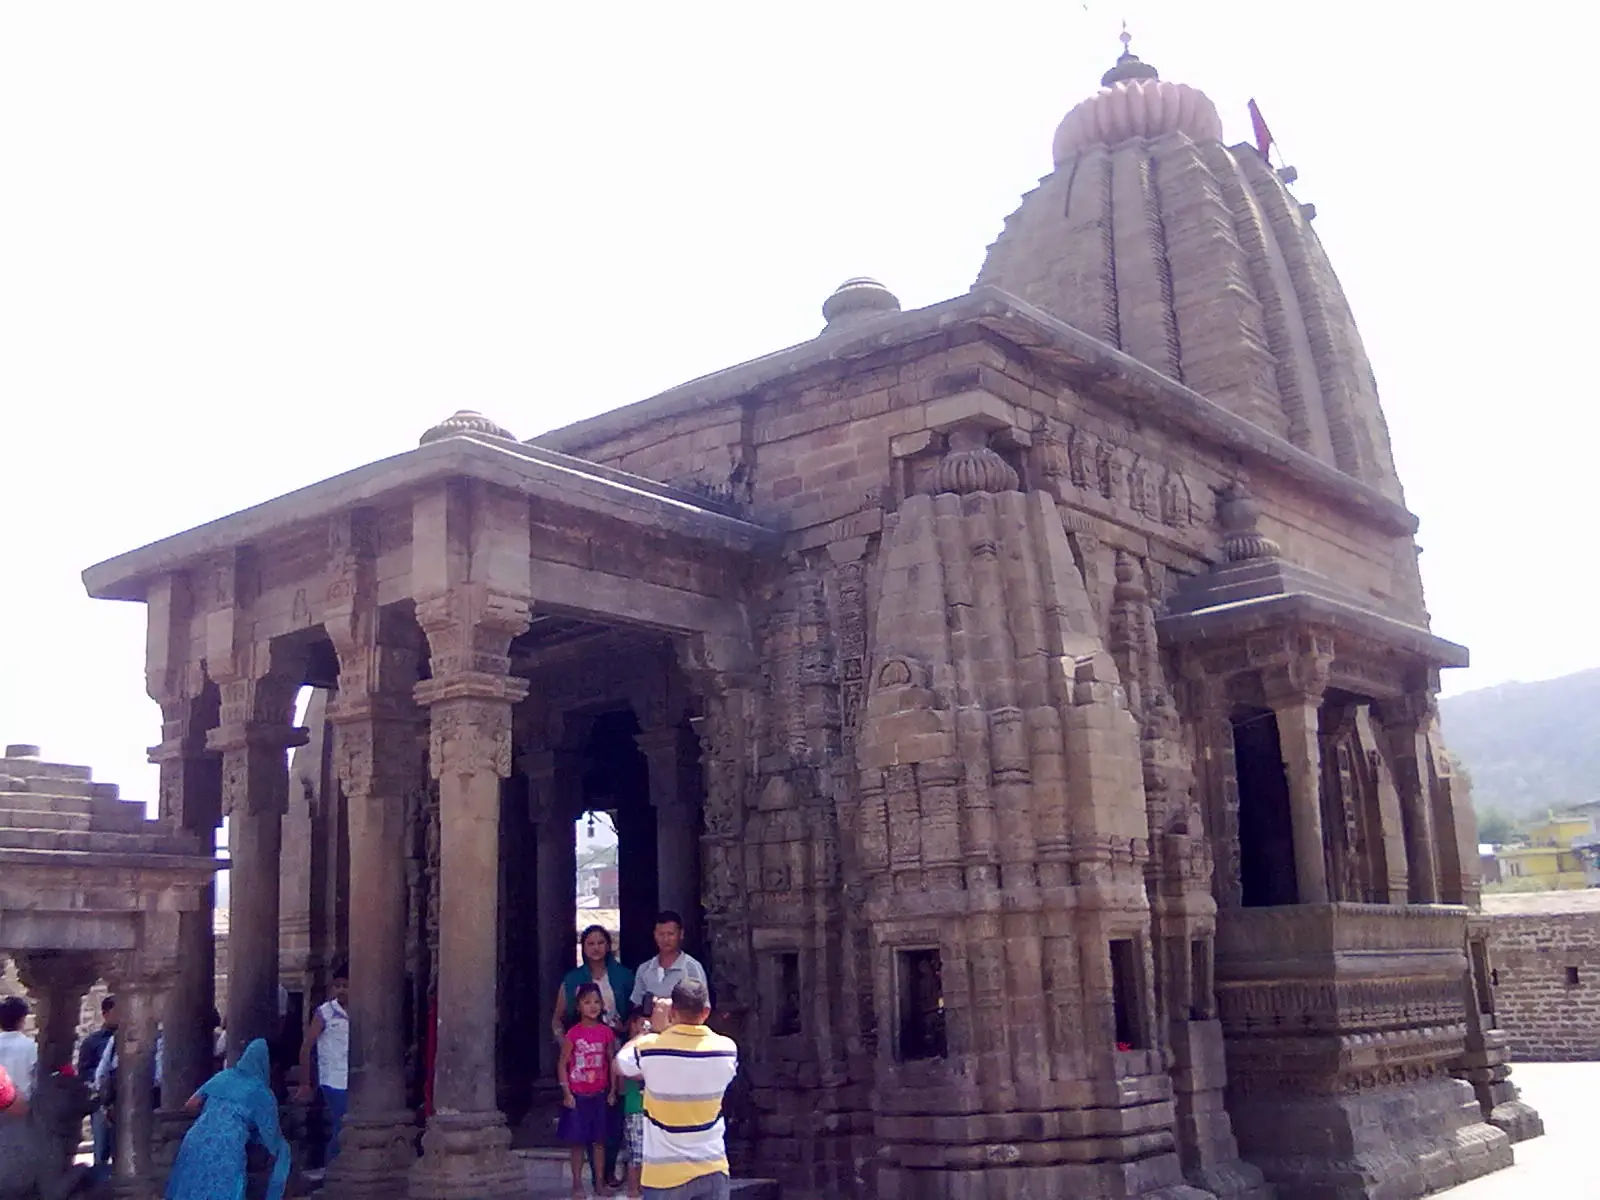 Baijnath templeBaijnath, Kangra, Himachal Pradesh · 1204 CE
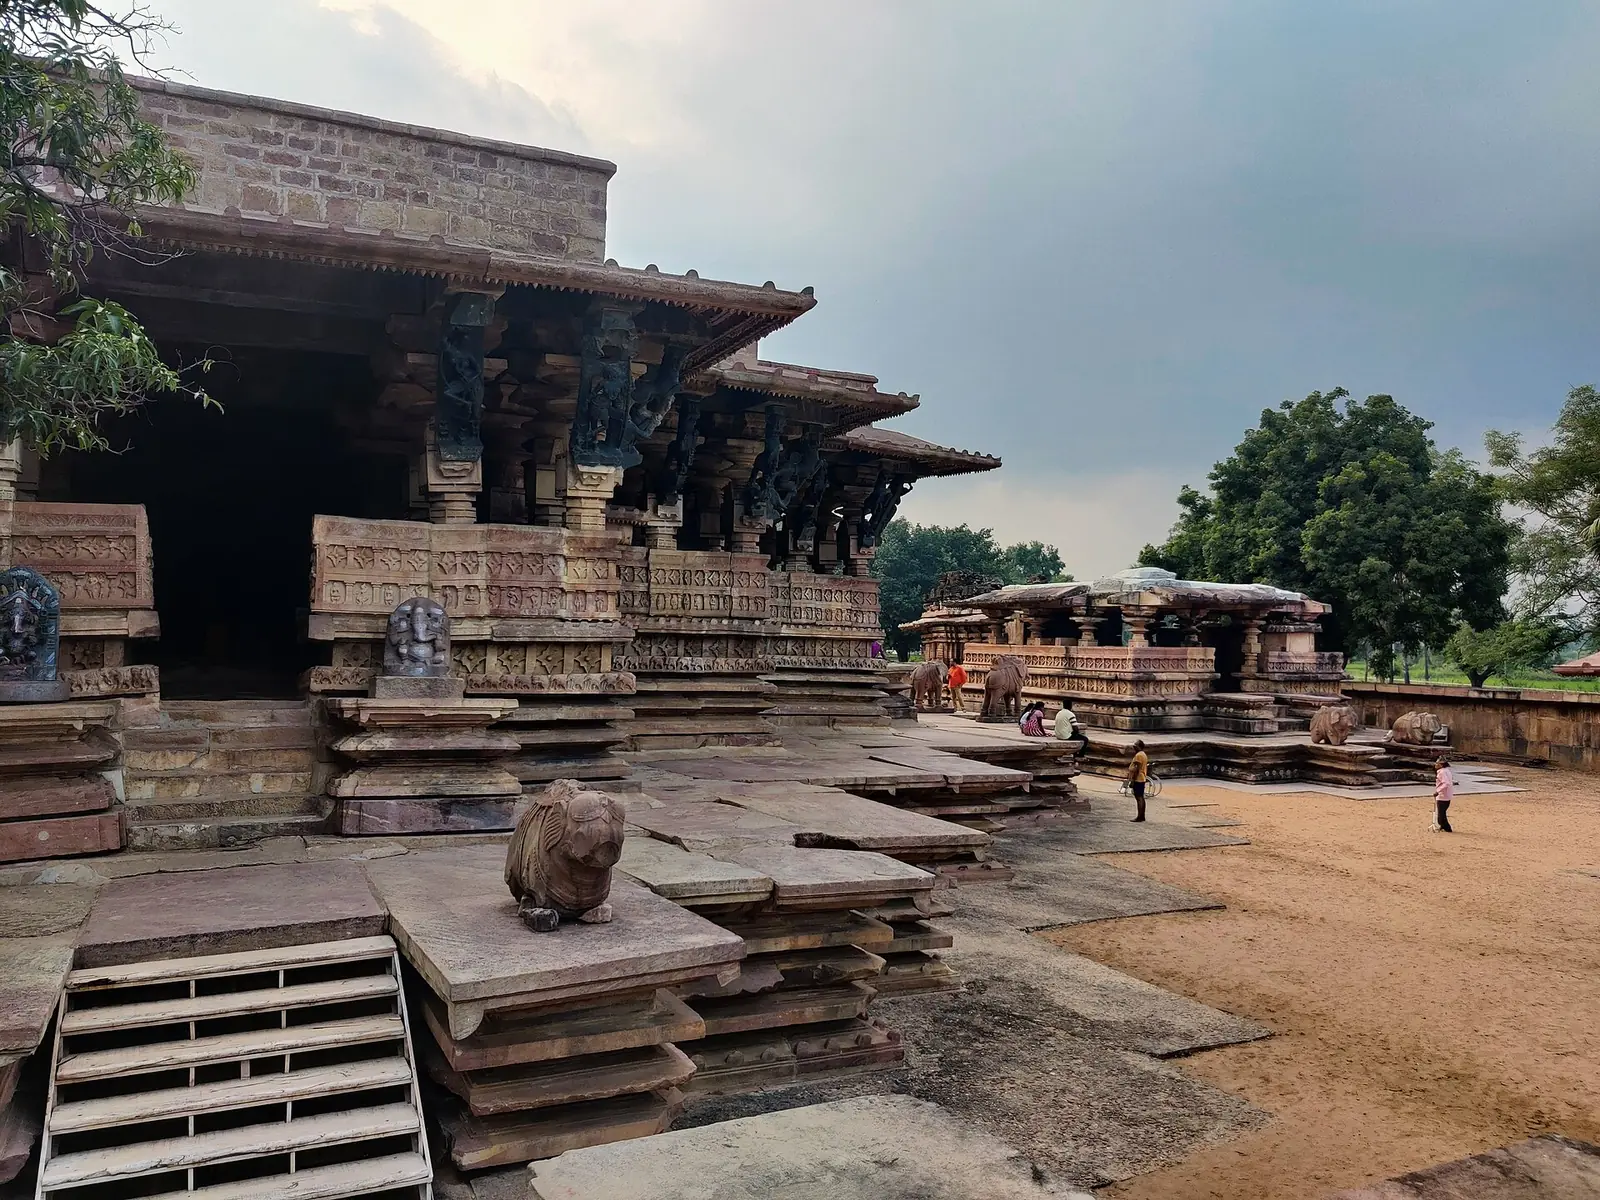 Ramappa templePalampet, Mulugu, Telangana · 1213 CEKonark Sun TempleKonark, Odisha · c. 1250 CE
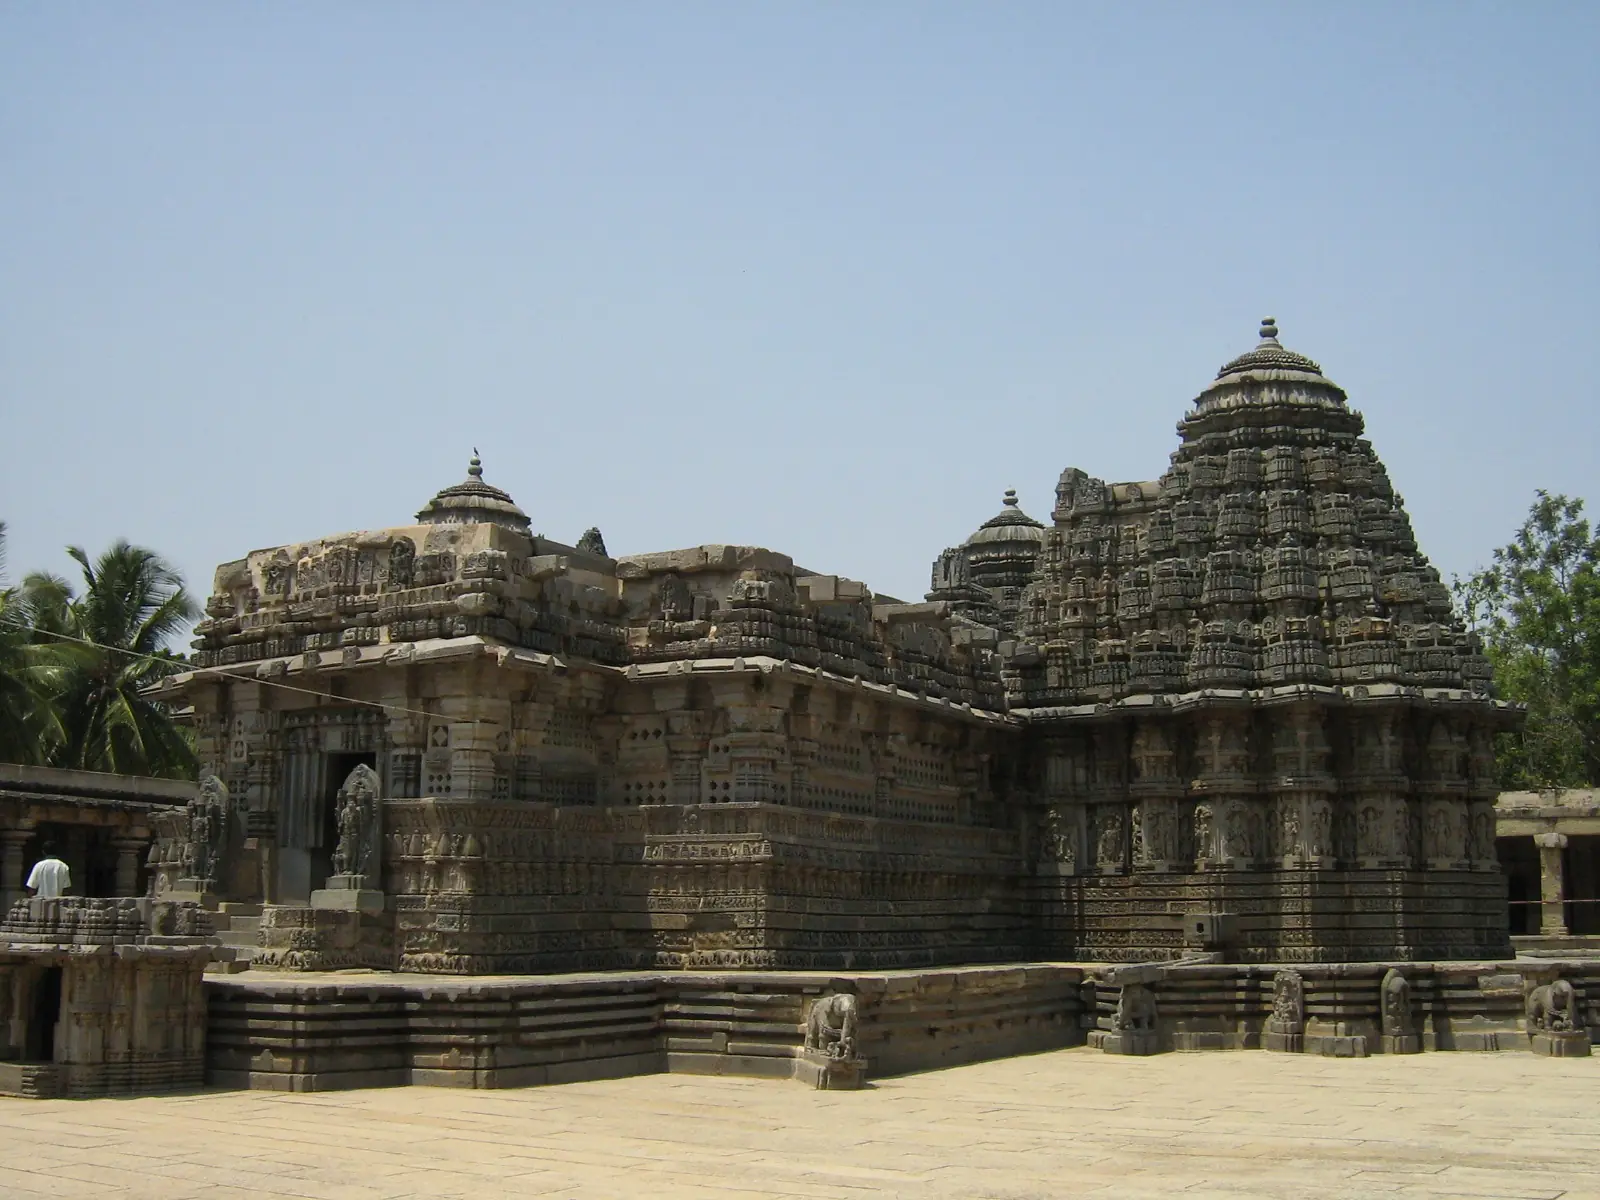 Keshava templeSomanathapura, Mysuru, Karnataka · 1258 CE
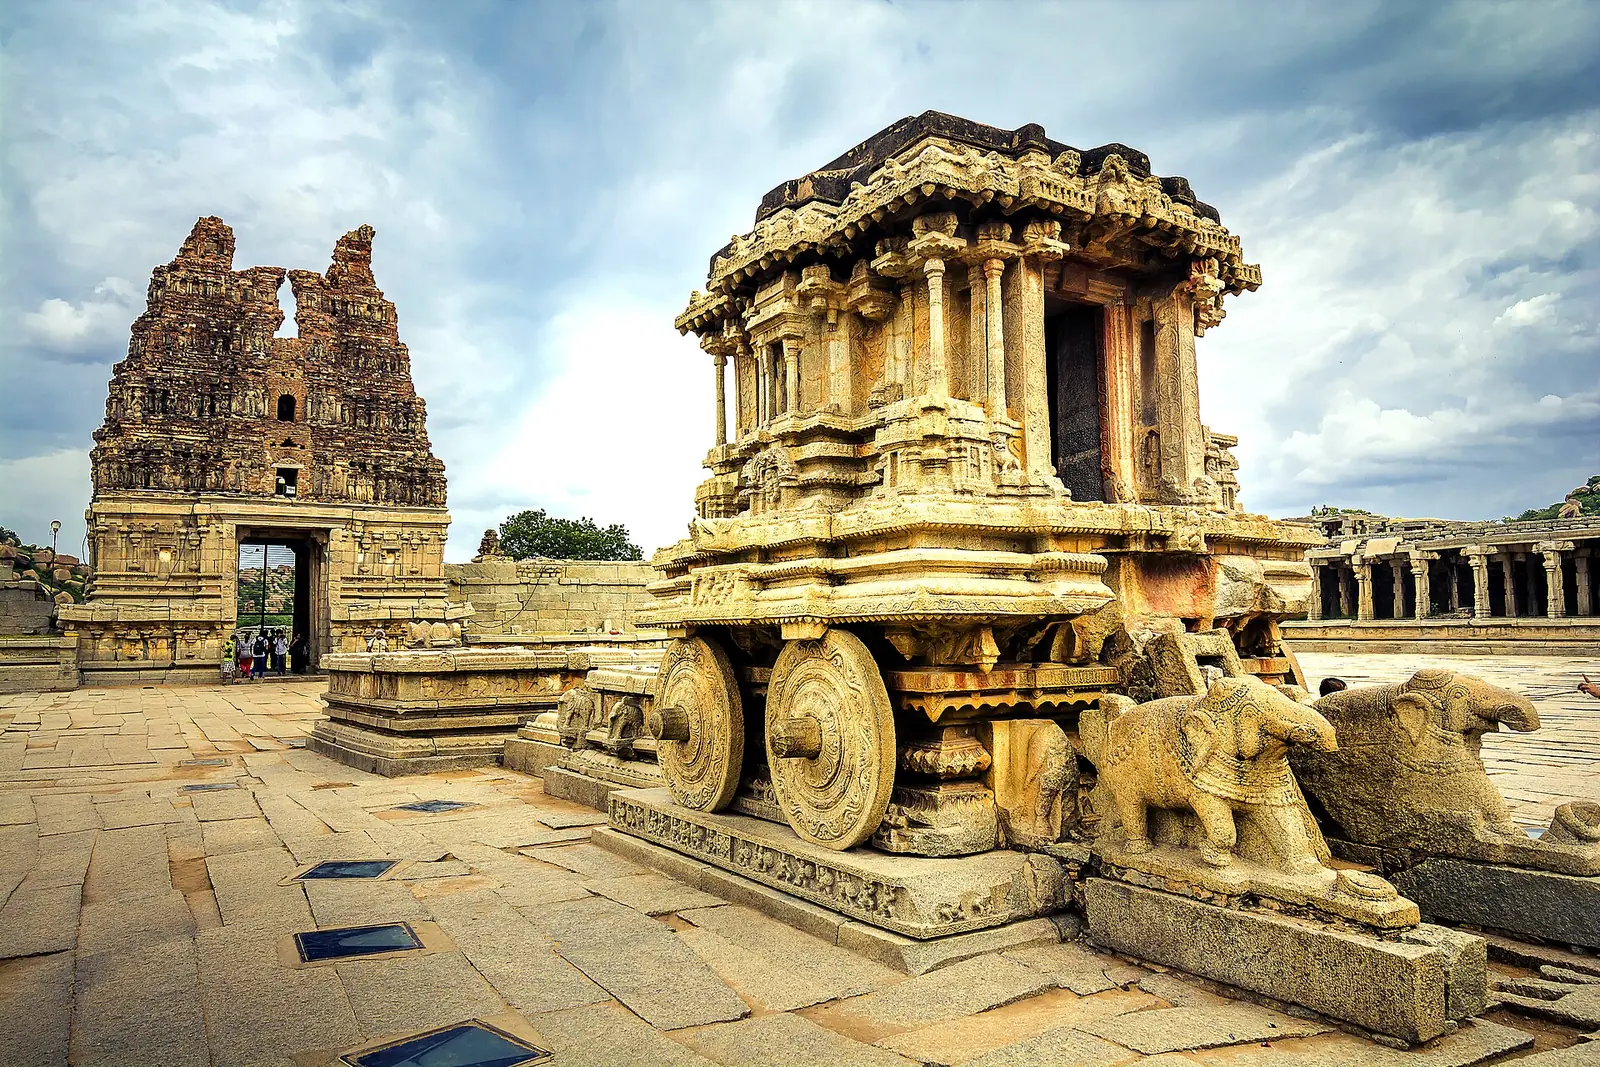 Vittala templeHampi, Karnataka · 15th–16th century
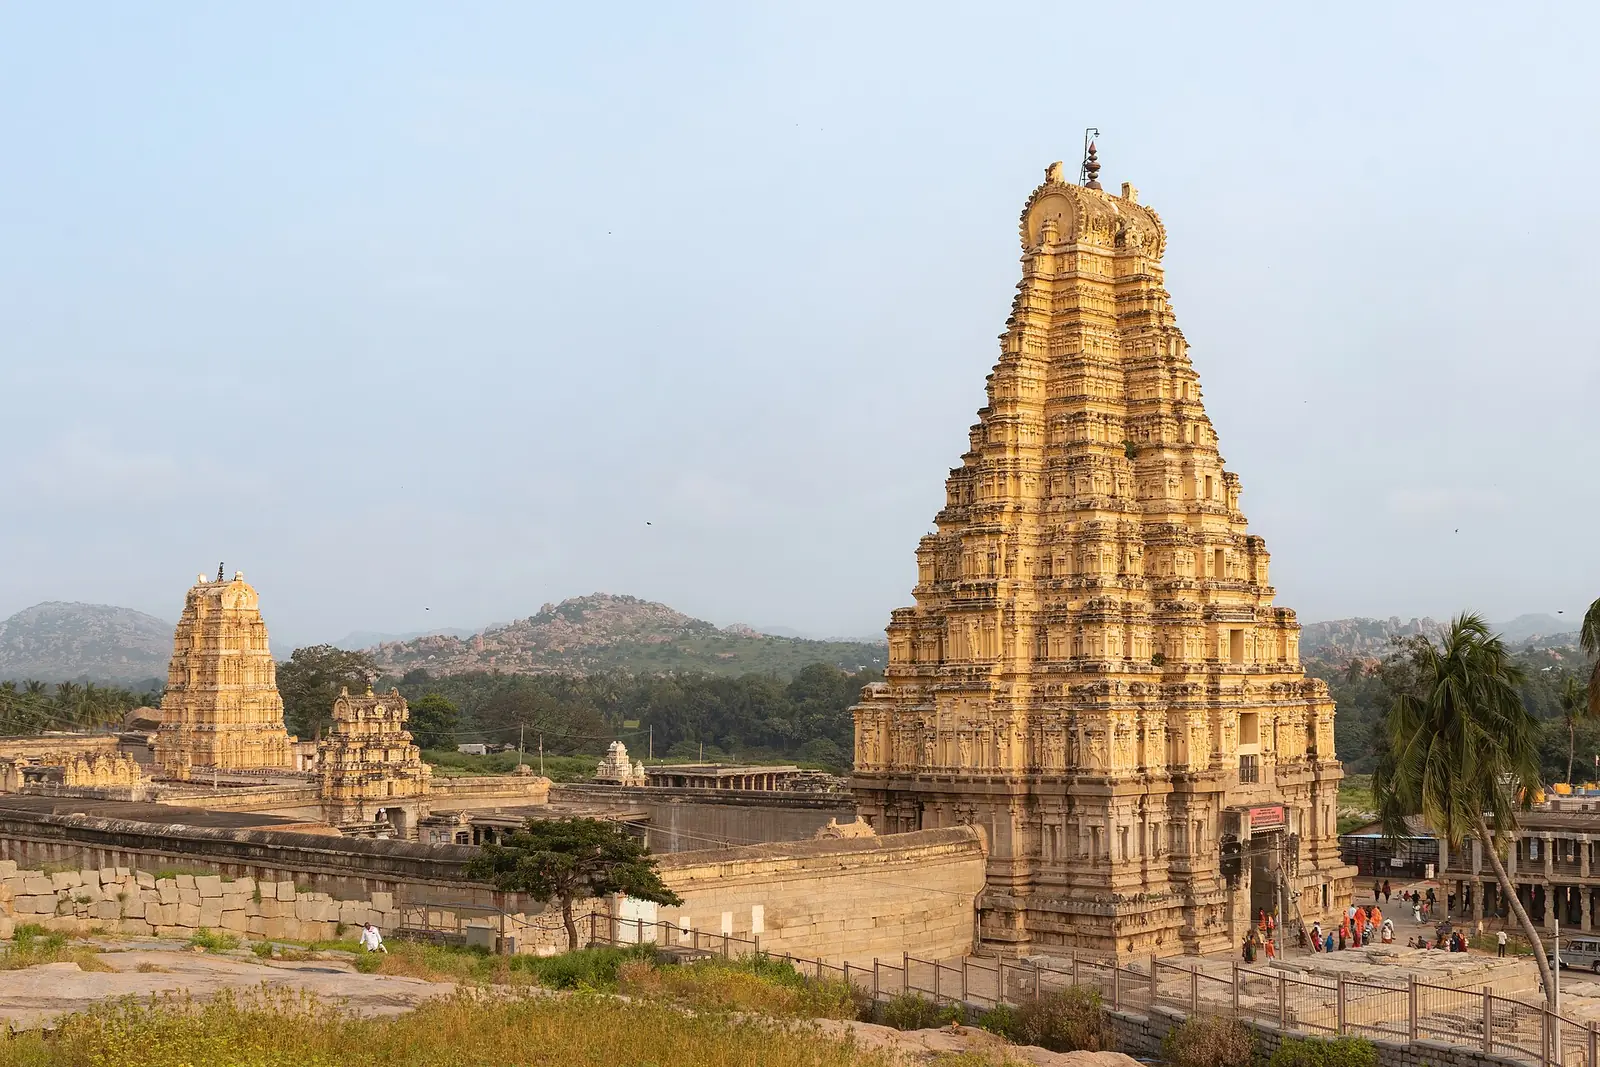 Virupaksha templeHampi, Karnataka · Expanded 14th–16th century
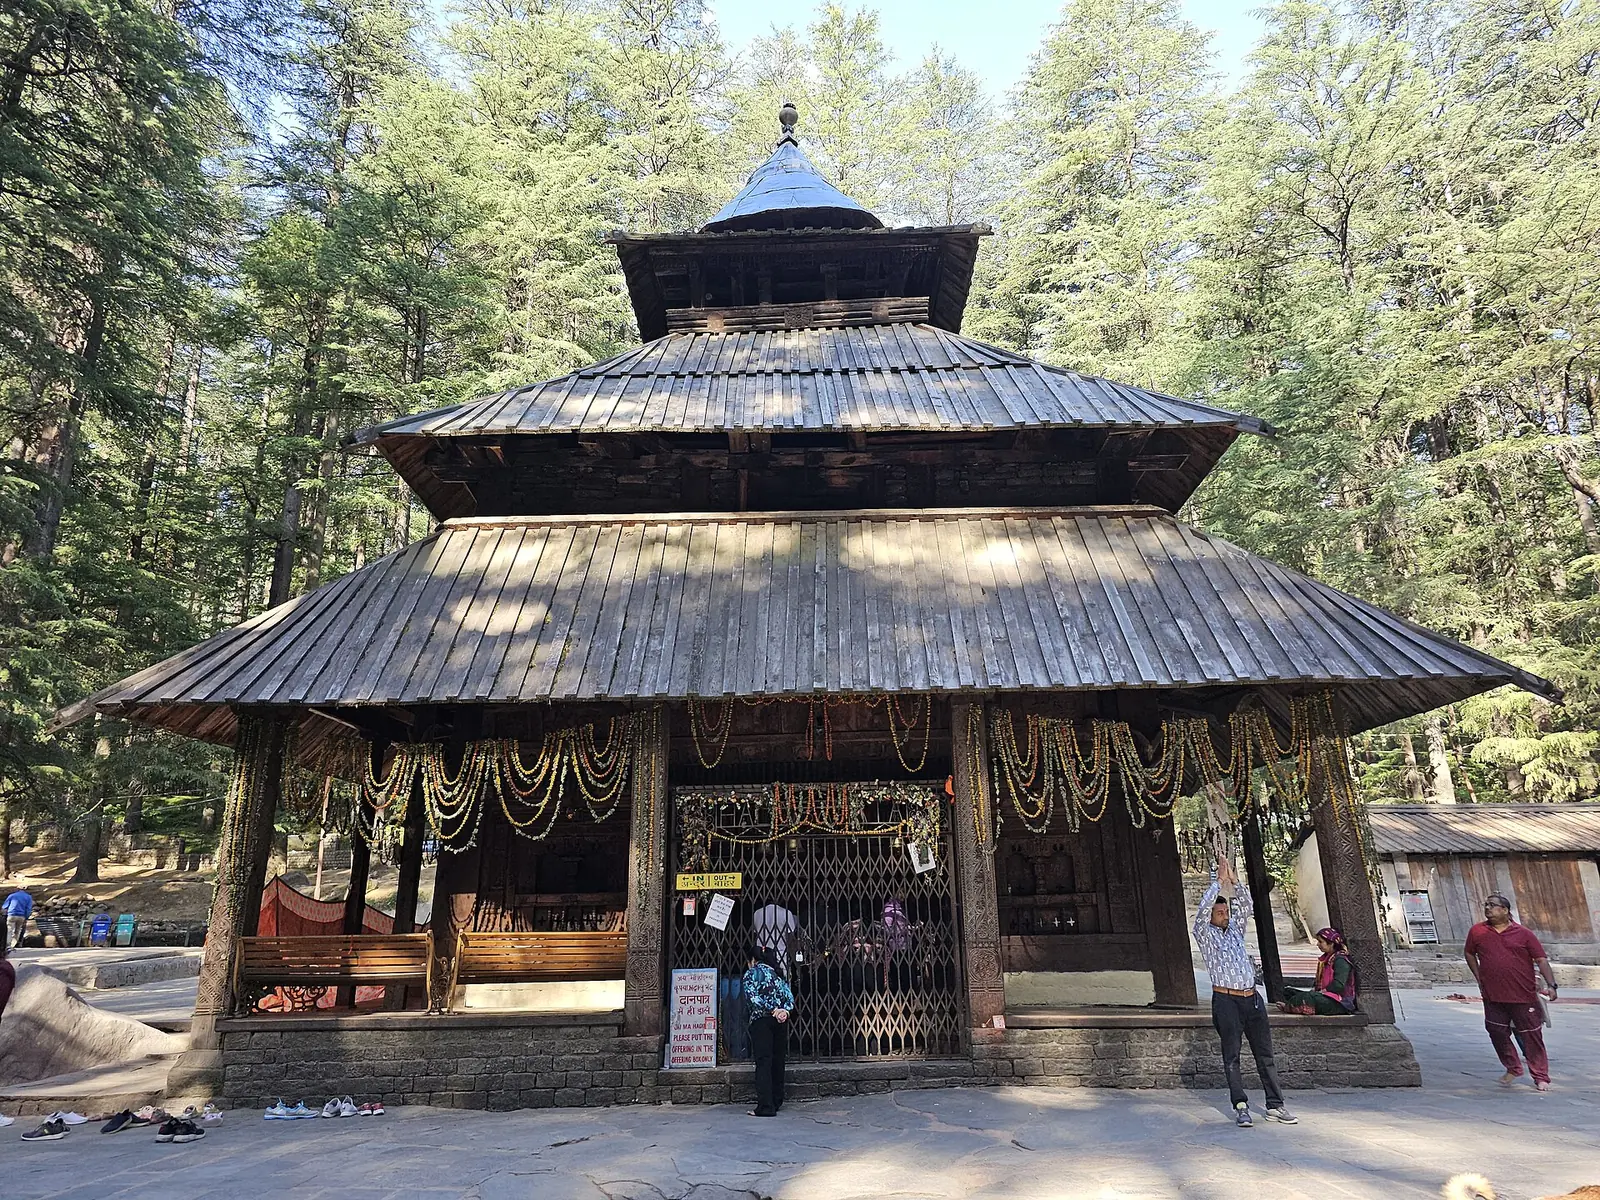 Hidimba Devi templeManali, Himachal Pradesh · 1553 CE
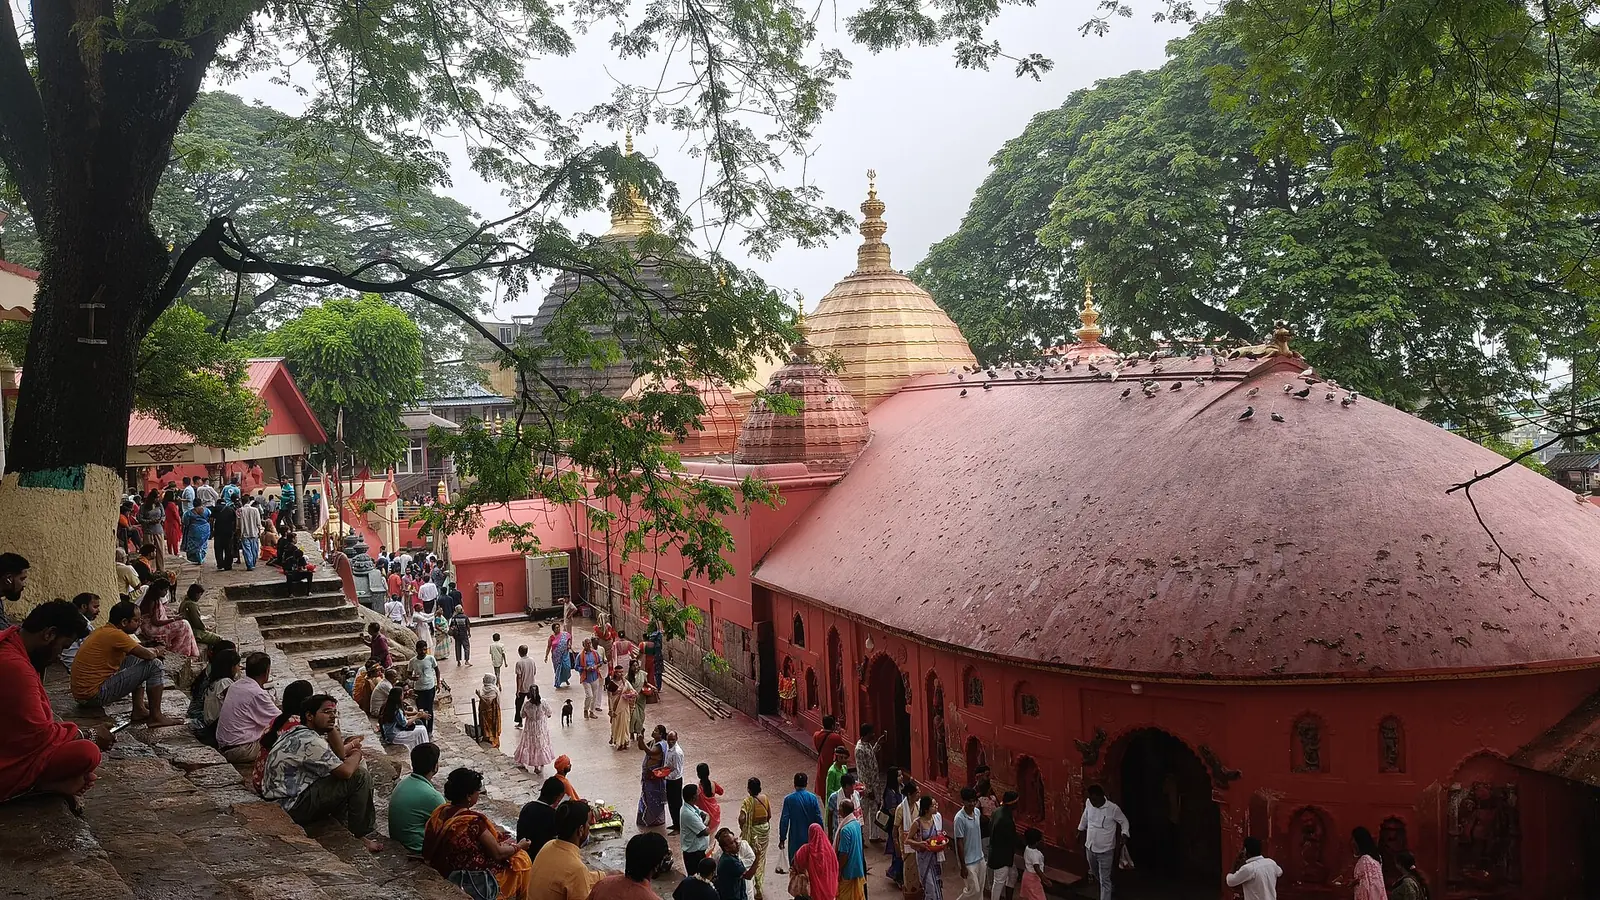 Kamakhya templeNilachal hill, Guwahati, Assam · Rebuilt 1565 CEMeenakshi Amman templeMadurai, Tamil Nadu · Present form 16th–17th century
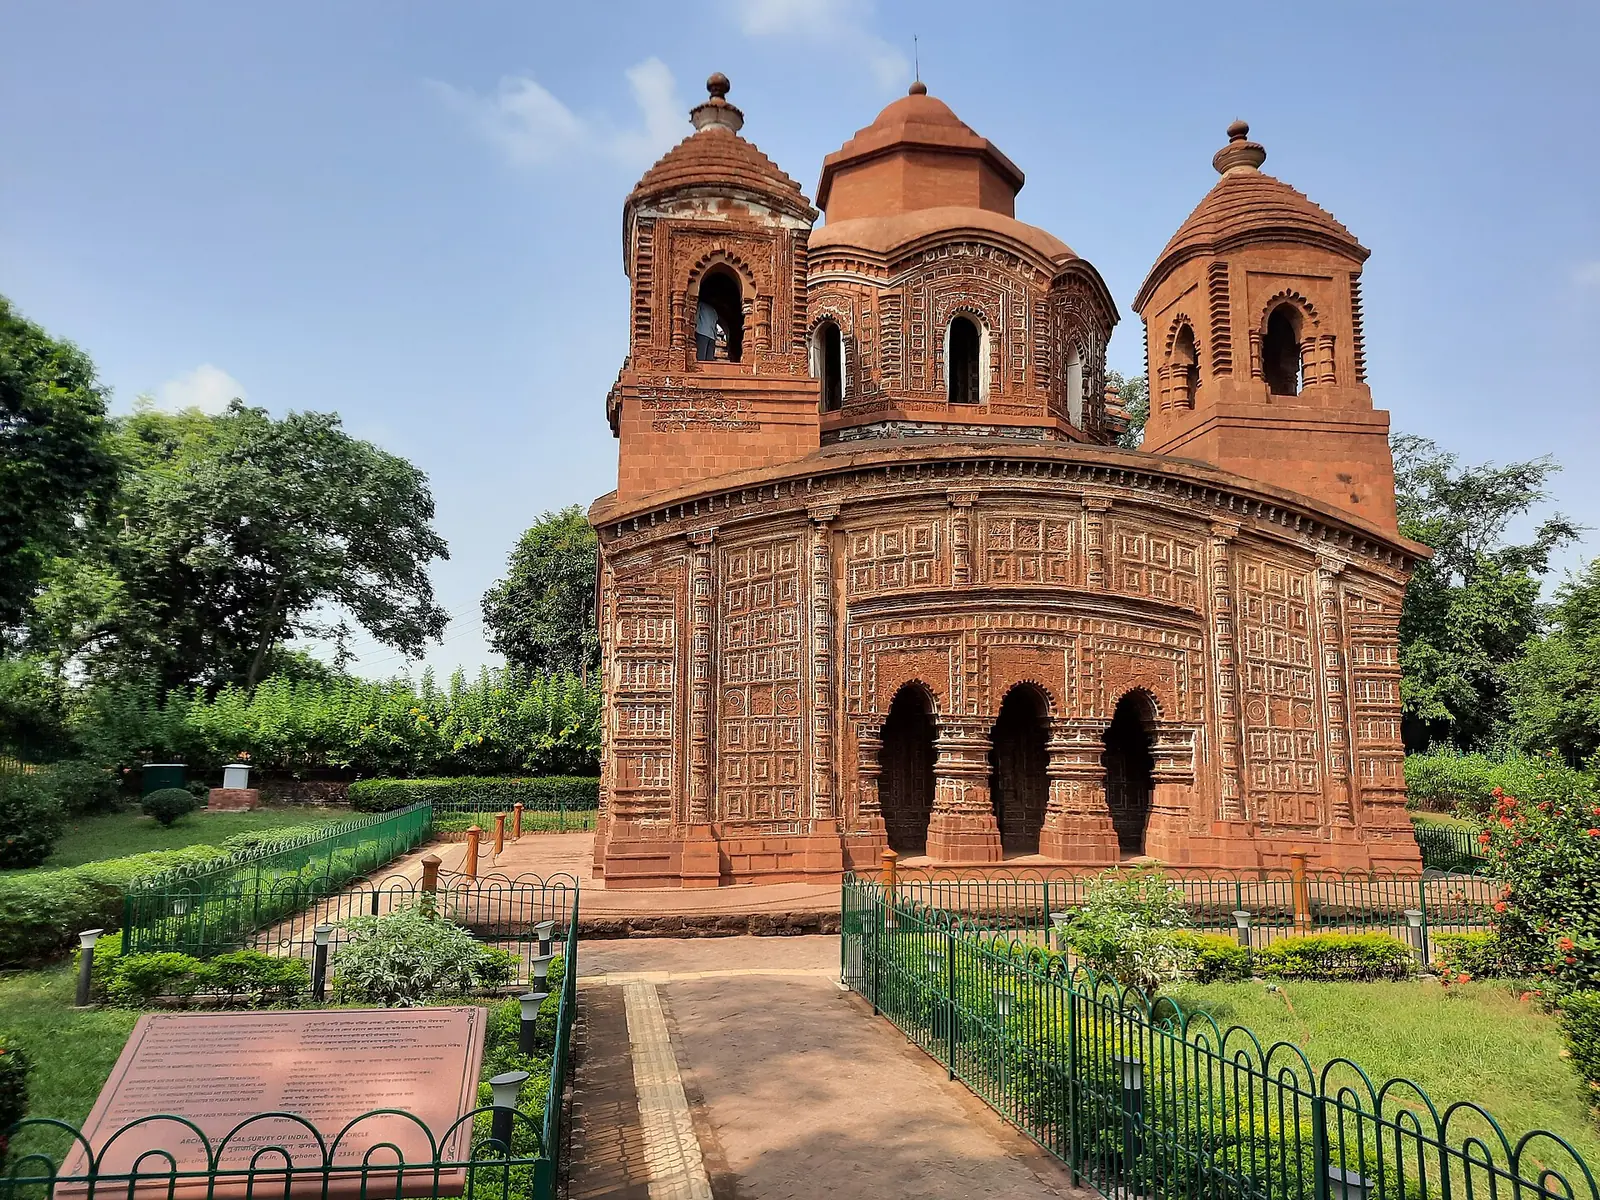 Shyam Rai templeBishnupur, West Bengal · 1643 CEJor Bangla templeBishnupur, West Bengal · 1655 CE
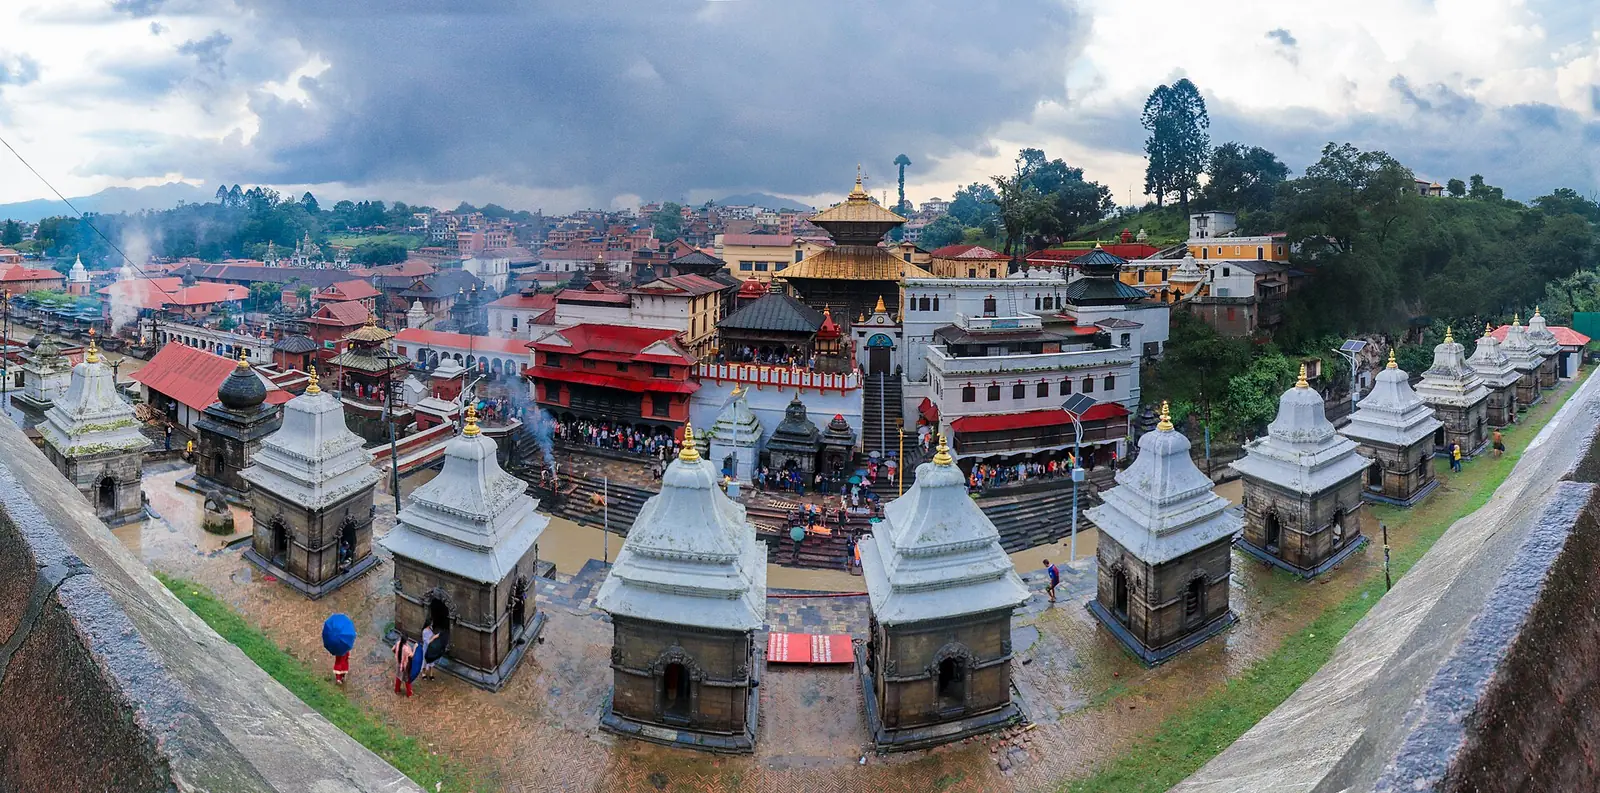 Pashupatinath templeKathmandu, Nepal · Present temple late 17th centuryNyatapolaBhaktapur, Nepal · 1702 CE
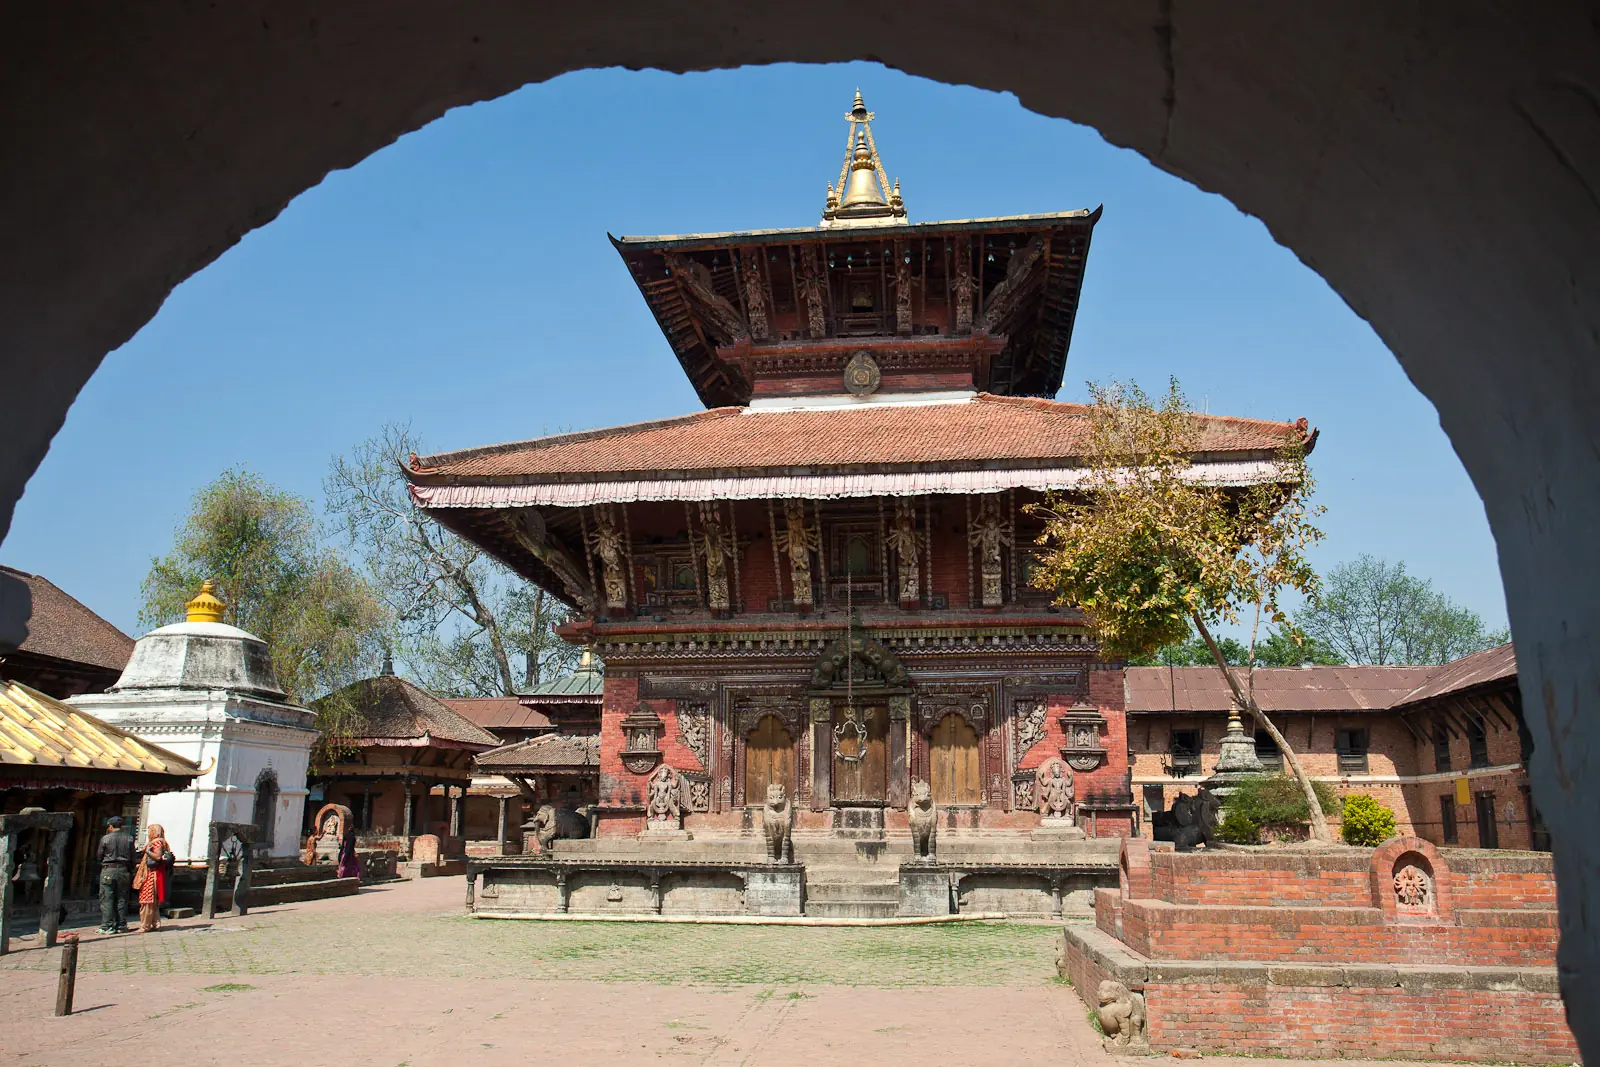 Changu NarayanBhaktapur district, Nepal · Rebuilt 1702 CE
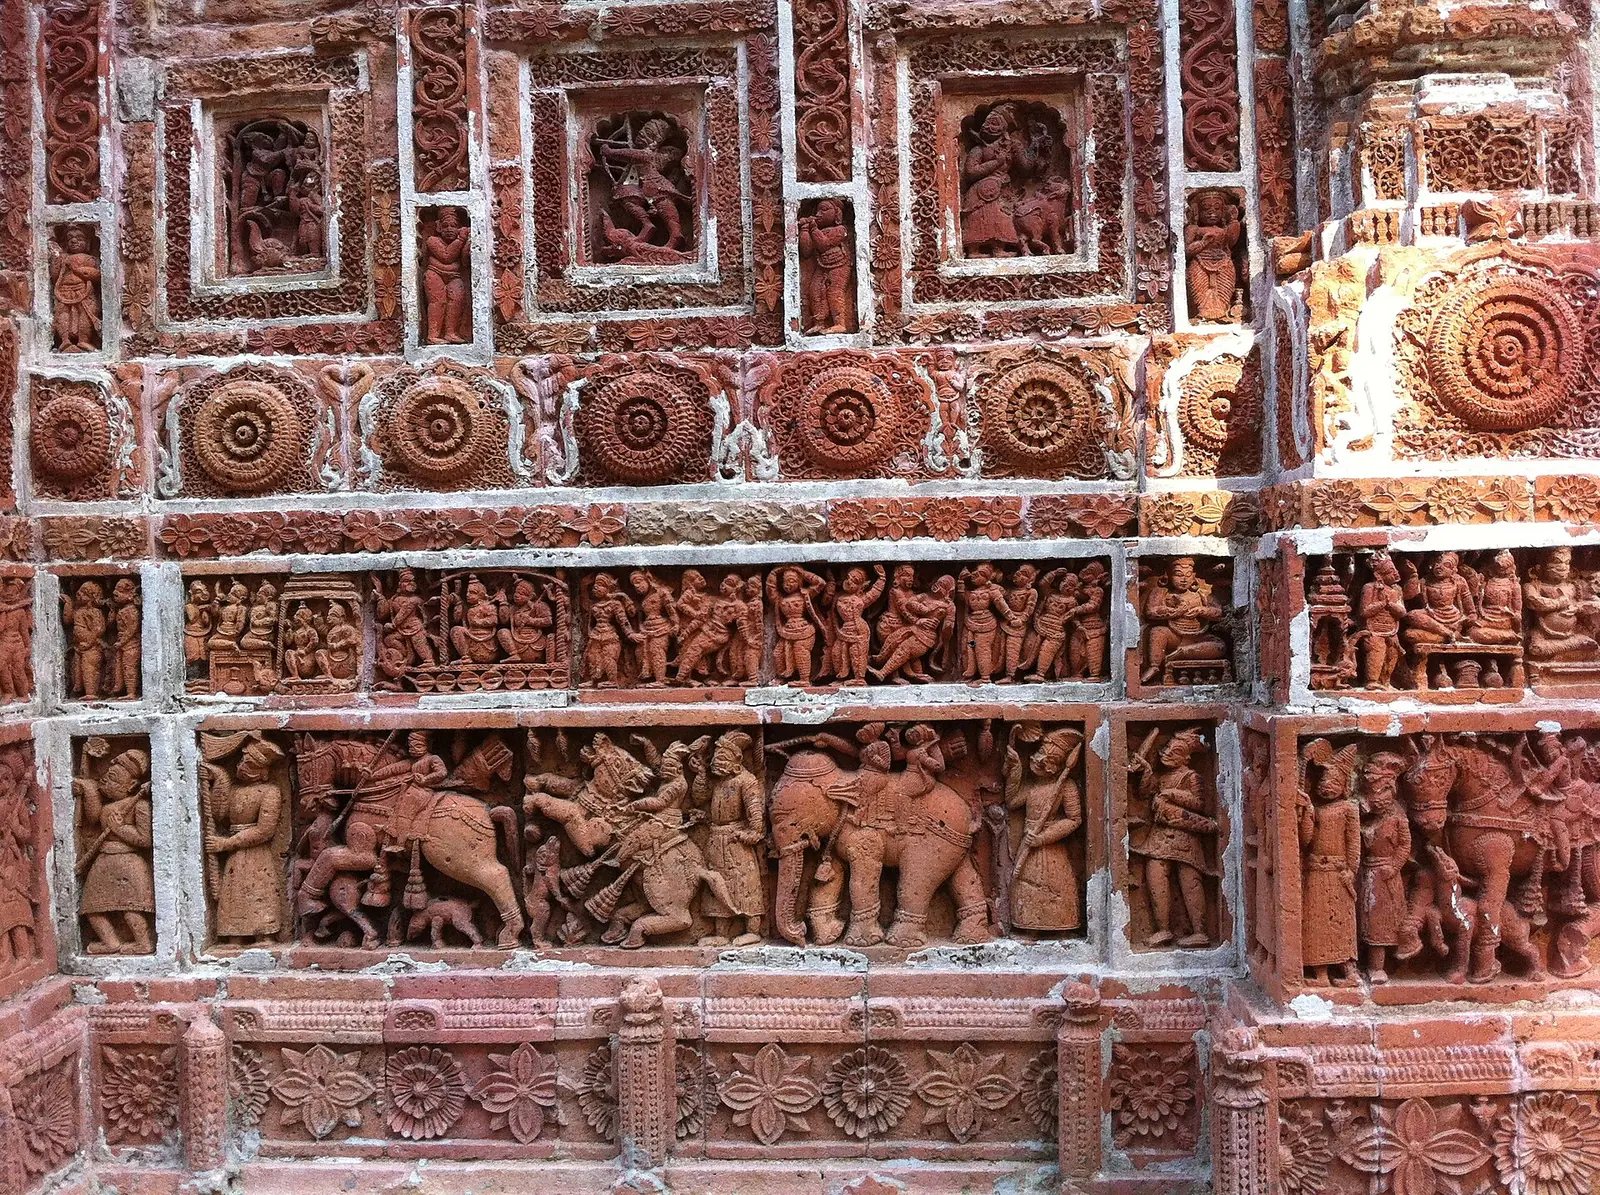 Kantajew templeKantanagar, Dinajpur, Bangladesh · 1704–1752 CE
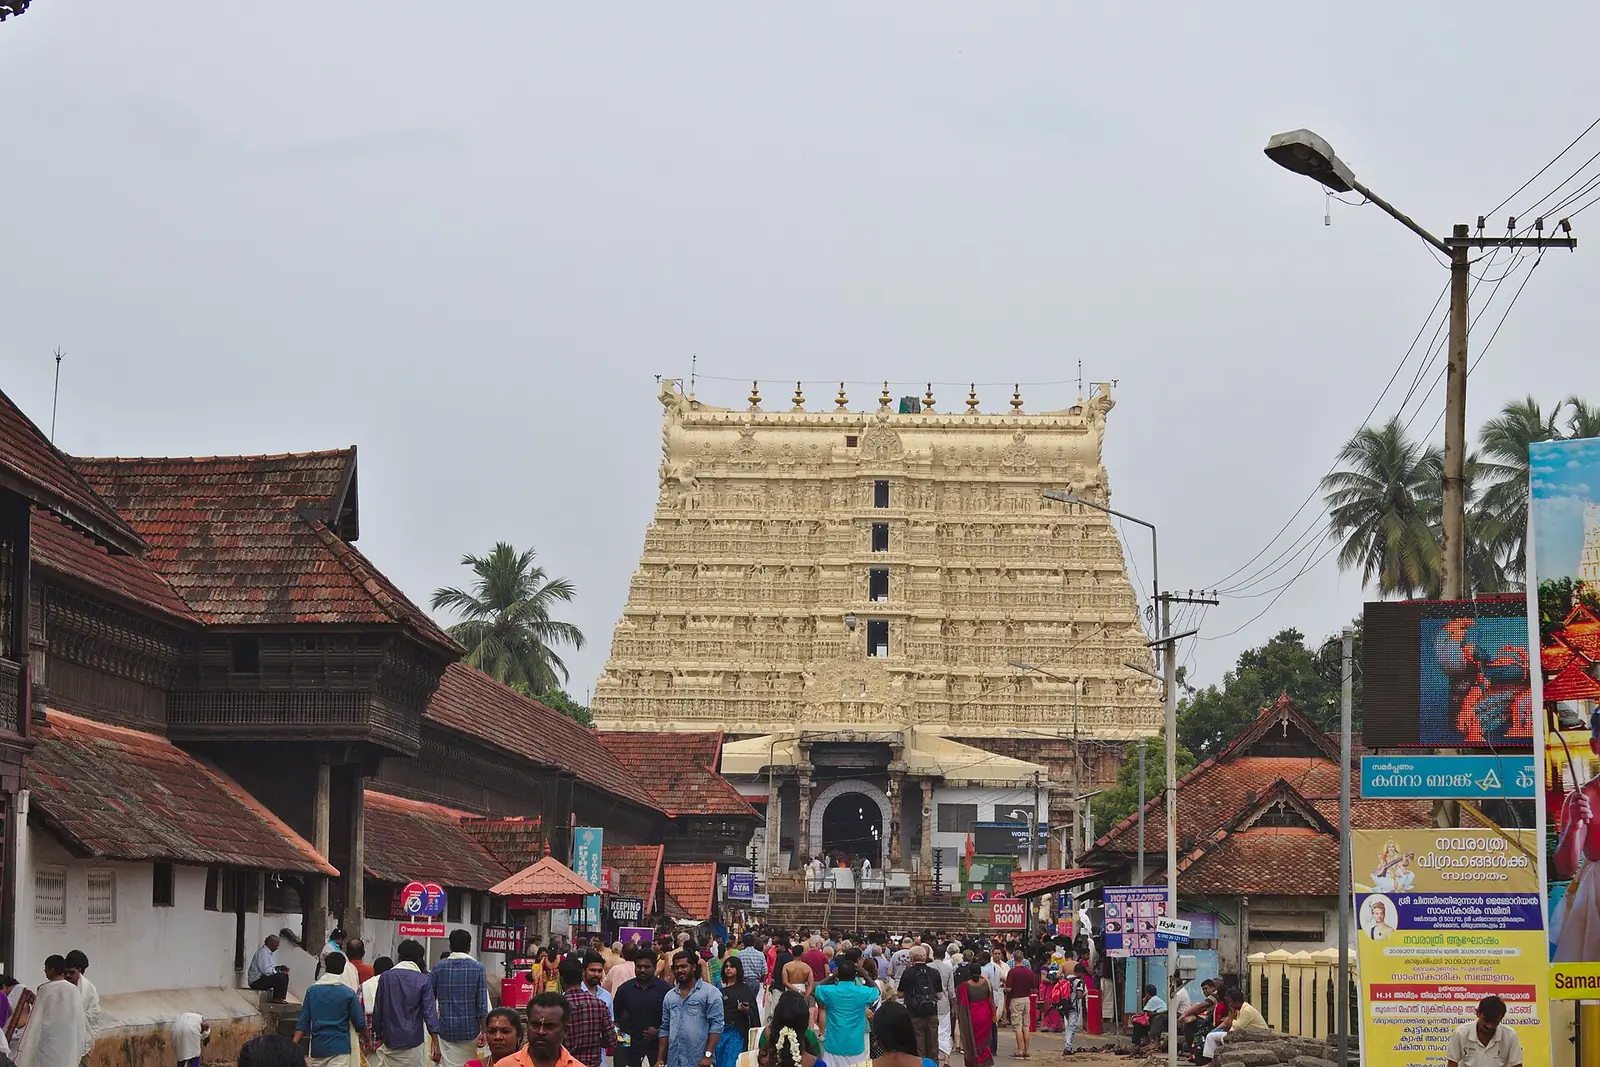 Padmanabhaswamy templeThiruvananthapuram, Kerala · Rebuilt 1731–1750
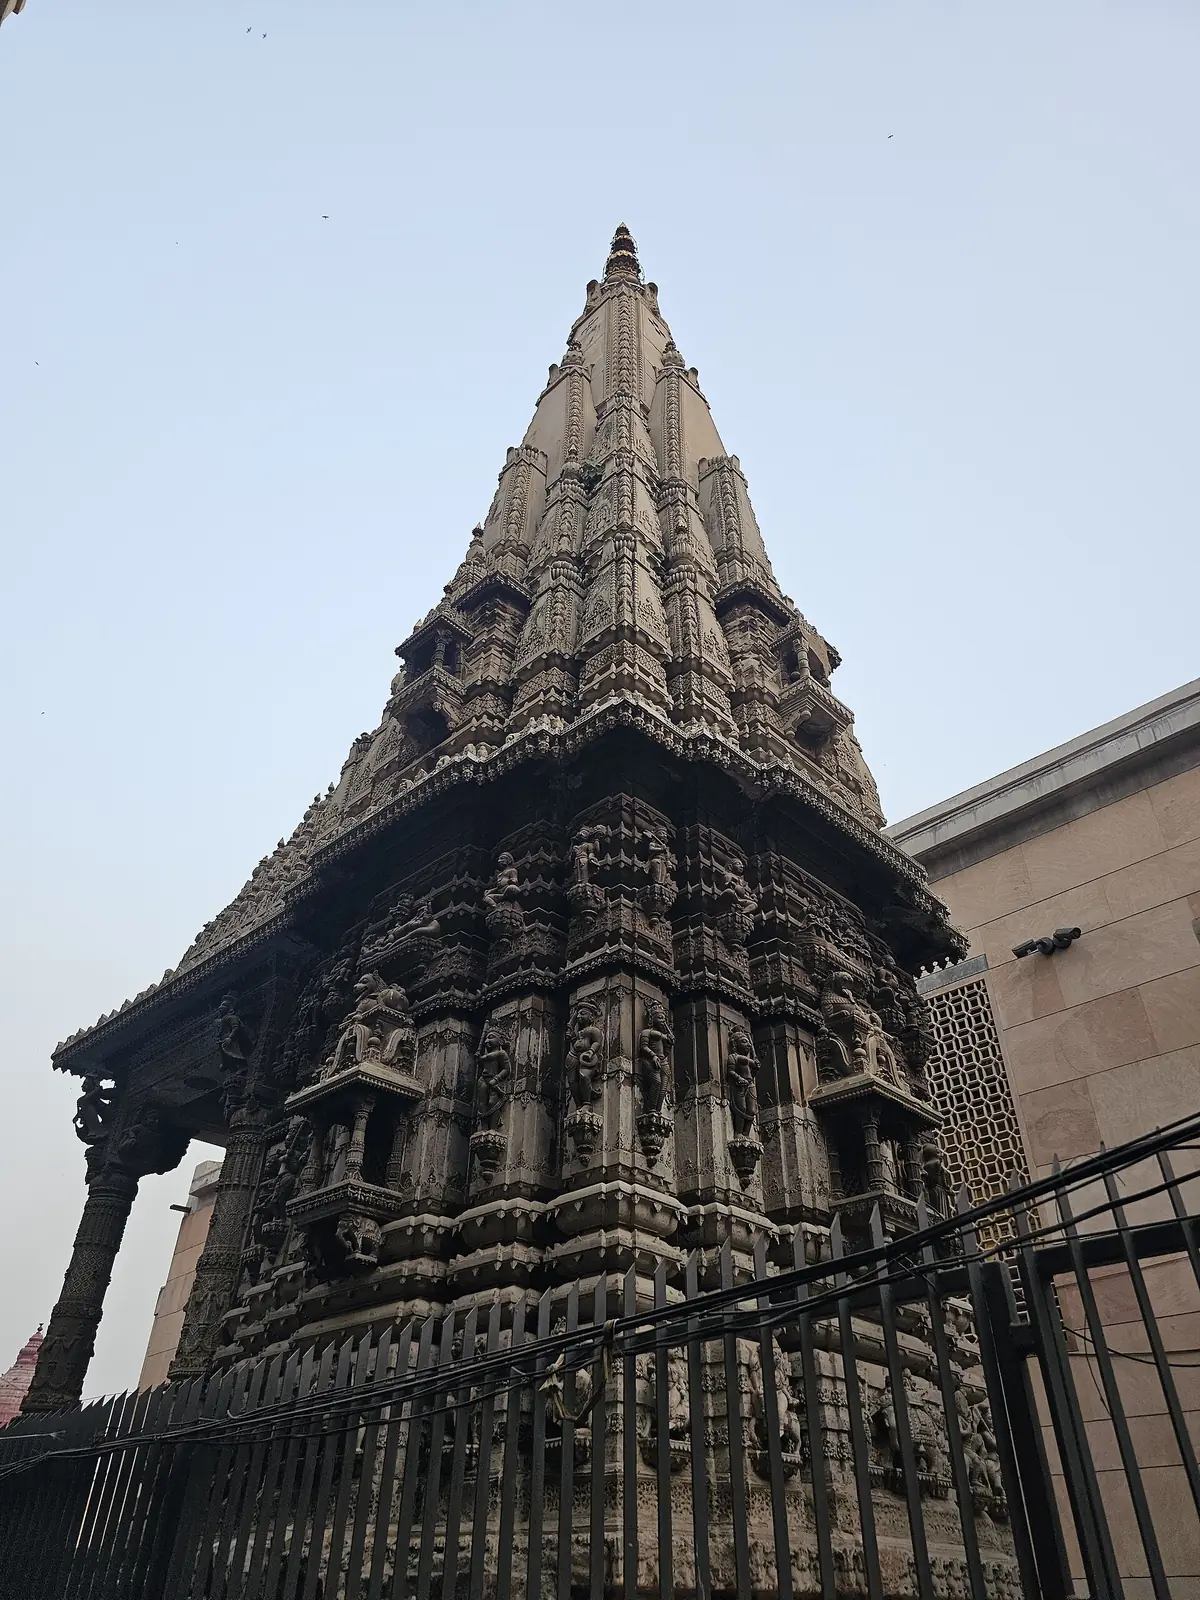 Shri Kashi Vishwanath templeVaranasi, Uttar Pradesh · 1780 CE
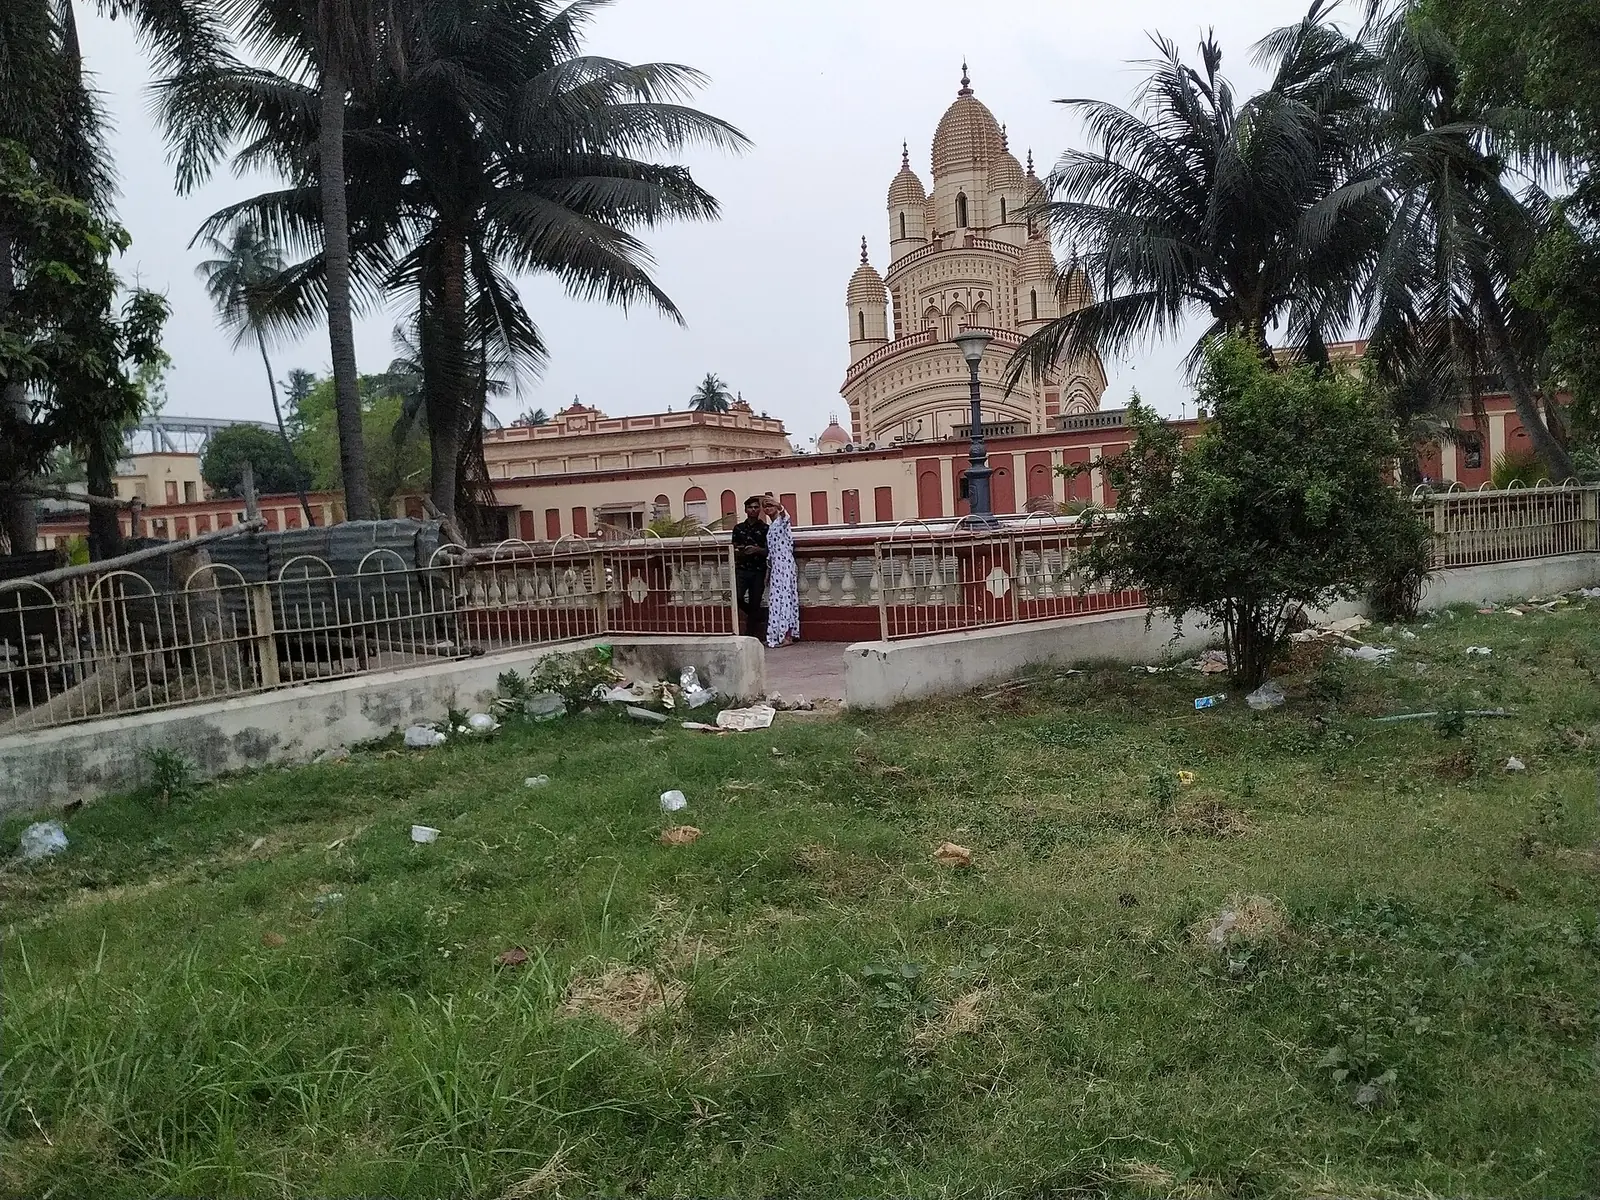 Dakshineswar Kali templeKolkata, West Bengal · 1855 CE
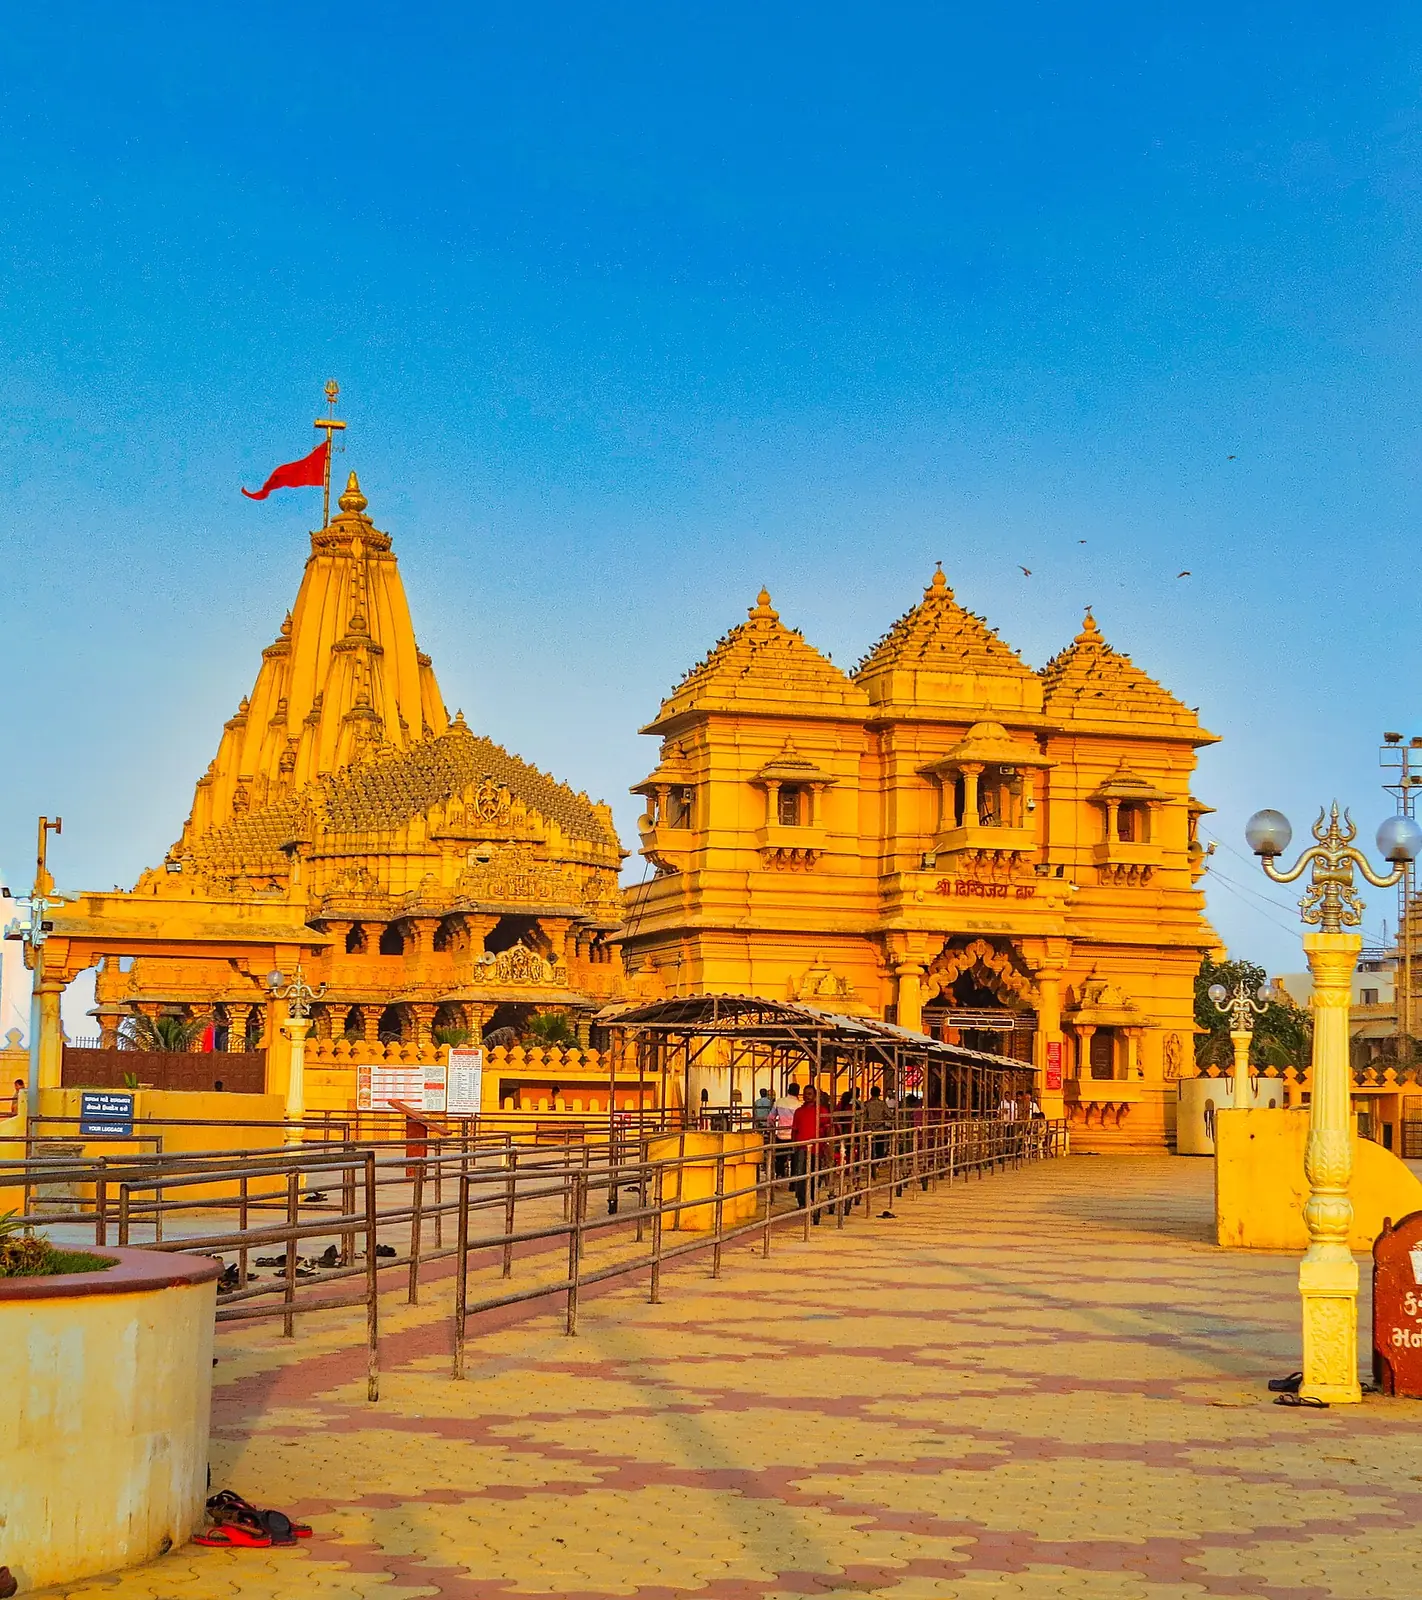 Somnath templePrabhas Patan, Gujarat · Consecrated 1951
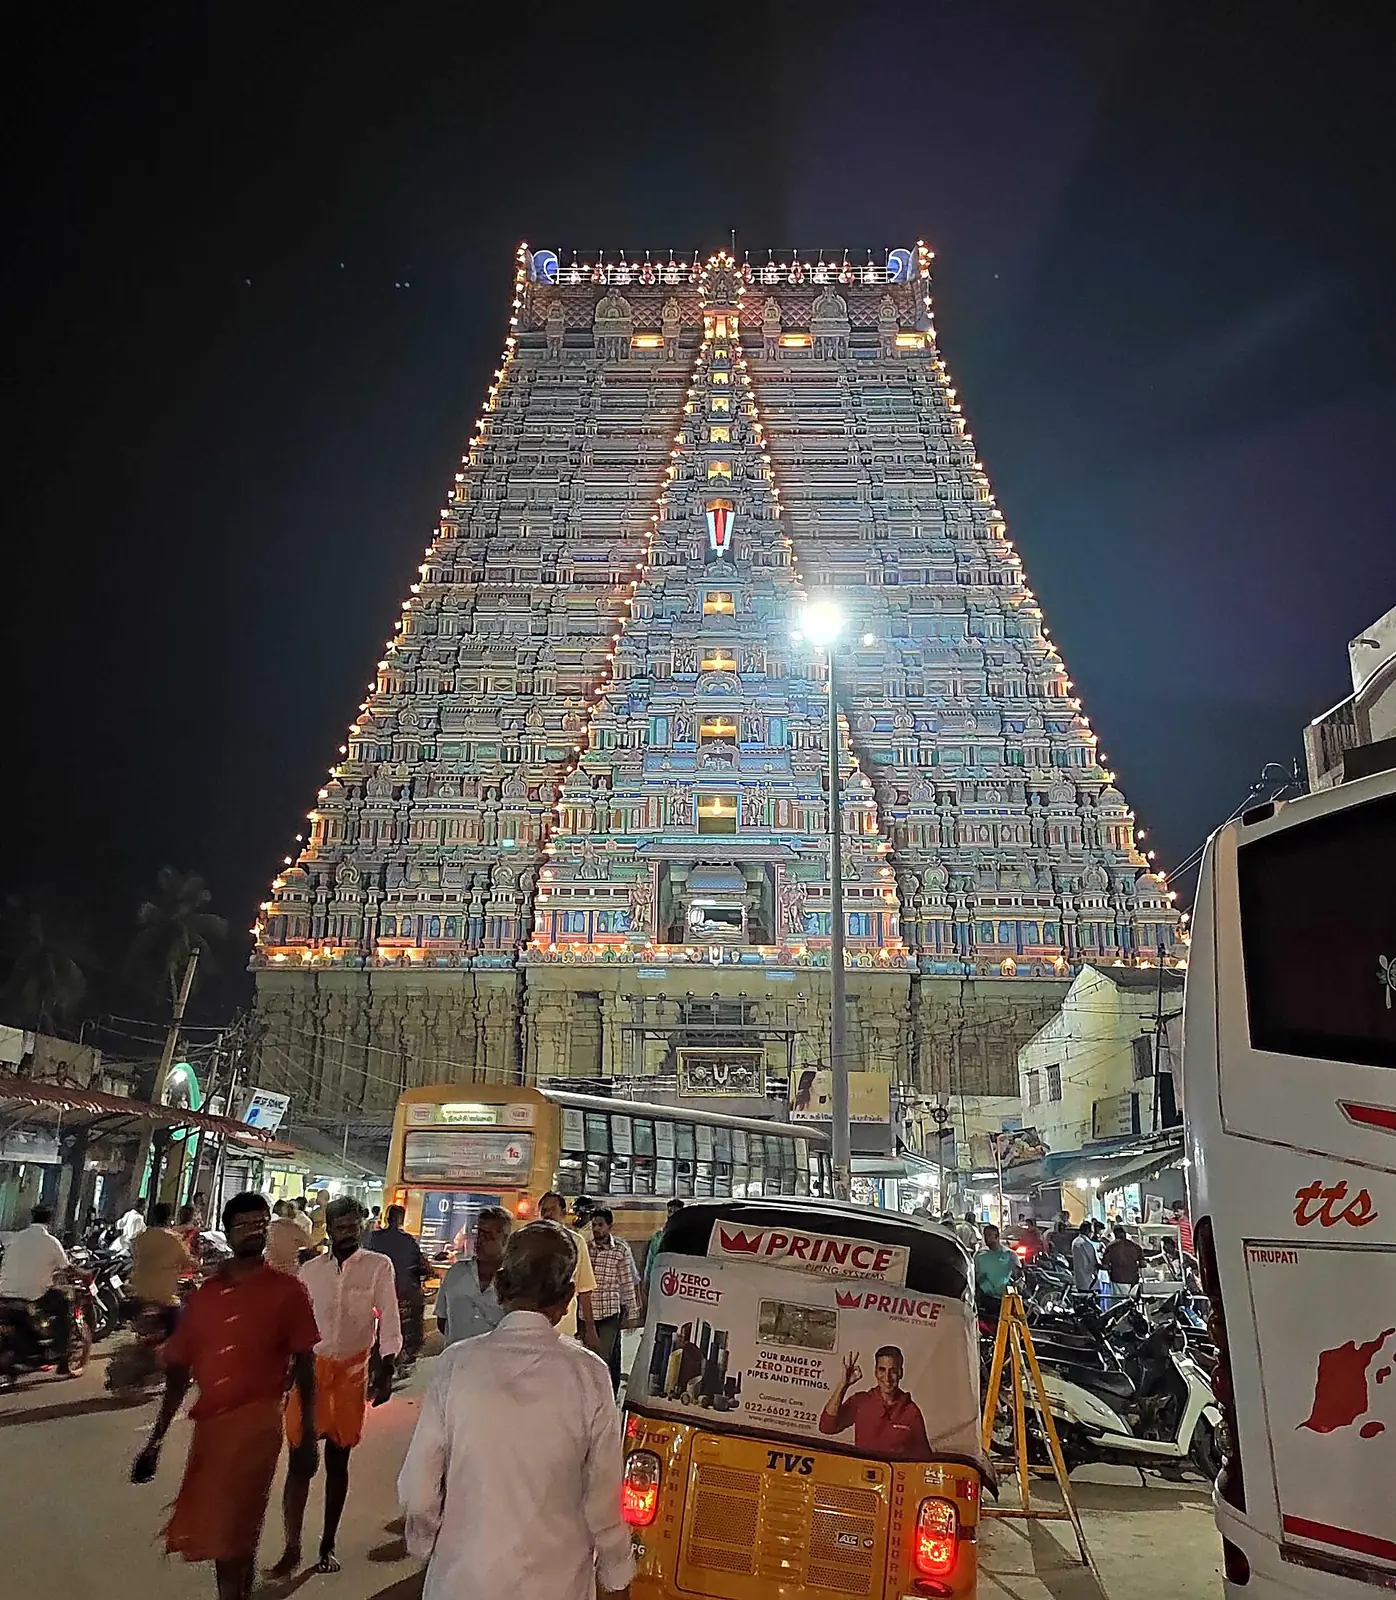 Ranganathaswamy templeSrirangam, Tamil Nadu · Rajagopuram completed 1987